AngelaAbbatiello Tiru

BEDS2
BATHS2 full
SQUARE FEET1,594
MLS#O6449737
STATUSActive
PROPERTY TYPEResidential - Condominium
SUBDIVISIONQUAIL RIDGE AT SUNTREE SUNTREE PUD STAGE 05 TR 49
Property Description
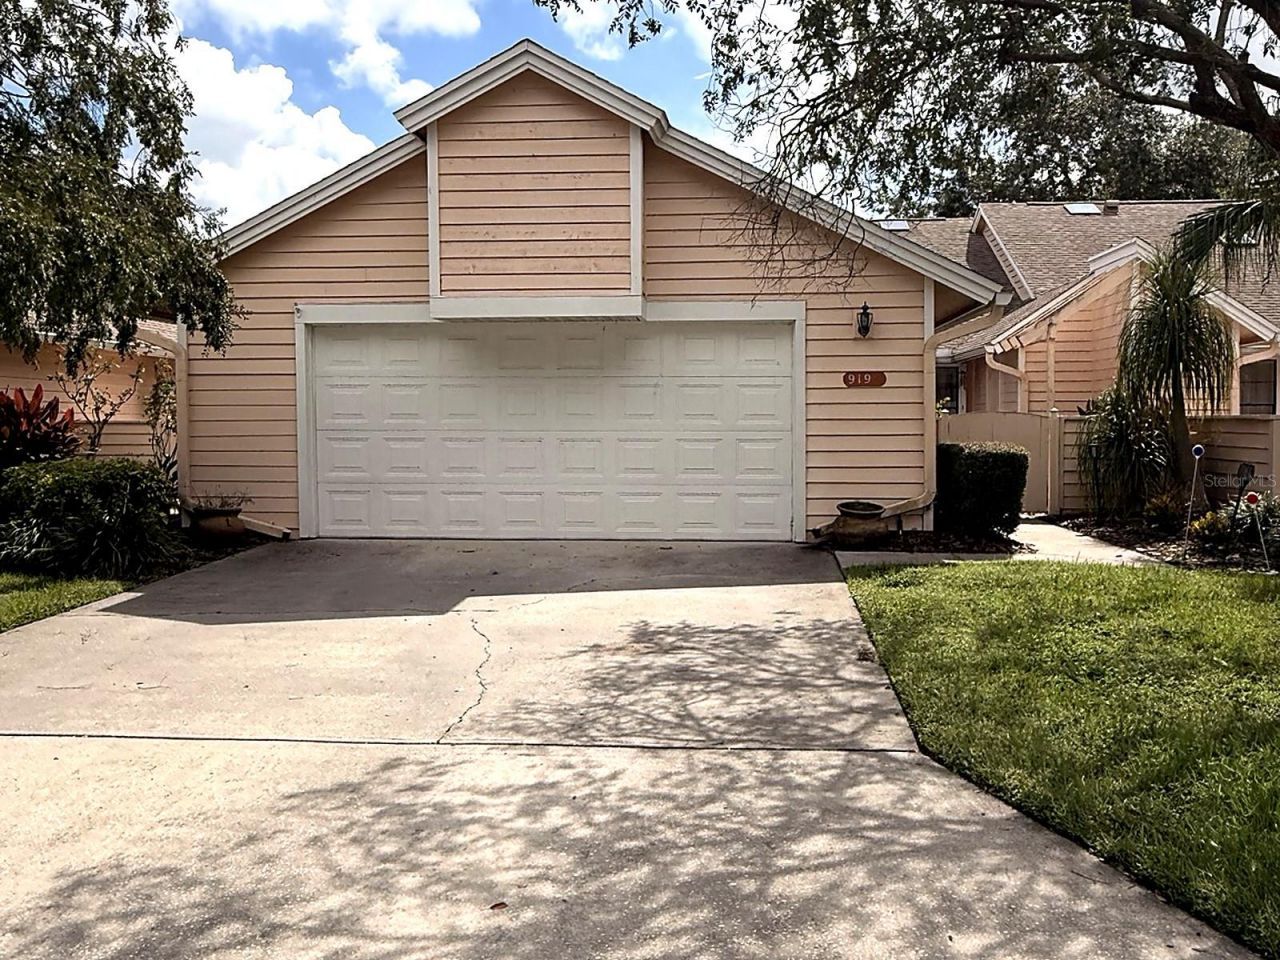
DISCOVER SPACIOUS FLORIDA LIVING IN THE HIGHLY DESIRABLE SUNTREE COMMUNITY! Welcome to 919 Ridge Lake Drive, a beautifully maintained 2-bedroom, 2-bathroom residence offering approximately 1,594 square feet of comfortable living space in one of Melbourne's most desirable locations. This inviting home combines generous room sizes, a functional floor plan, and an exceptional location convenient to shopping, dining, golf, recreation, and the beautiful Space Coast beaches.From the moment you arrive, you'll appreciate the charming, spacious open-air courtyard, providing a welcoming outdoor setting with opportunities for container gardening, decorative landscaping, or creating your own peaceful retreat.Step inside to discover a bright and inviting interior featuring beautiful flooring, neutral tones, and spacious living areas designed for both everyday comfort and entertaining. The generous living room provides plenty of room for relaxing or gathering with family and friends, while the dedicated dining area creates an inviting space for hosting memorable meals and special occasions.The kitchen offers granite countertops, ample cabinetry, and a convenient breakfast area perfect for enjoying your morning coffee or casual dining. Its practical design provides easy access to the surrounding living spaces, making everyday activities and entertaining effortless.THE SPACIOUS PRIMARY SUITE OFFERS COMFORT AND PRIVACY! Enjoy a generously sized bedroom with an ensuite bathroom featuring dual sinks, a separate walk in tub, and a walk-in shower. The second bedroom is equally versatile, providing comfortable accommodations for guests, family members, or a dedicated home office.The thoughtfully designed layout offers the convenience of single-story living, generous interior spaces, and flexibility to accommodate a variety of lifestyles.ENJOY THE SUNTREE LIFESTYLE! Located in an established community, this property offers the appeal of a peaceful residential setting with convenient access to nearby amenities. Residents can enjoy the surrounding area's beautiful golf courses, parks, walking opportunities, shopping destinations, restaurants, and recreational attractions.LOCATION, LOCATION, LOCATION! Just minutes from the popular Viera area, you'll appreciate easy access to The Avenue Viera, medical facilities, entertainment, and major roadways, including Interstate 95. The beautiful beaches of Florida's Space Coast are a short drive away, offering opportunities for boating, fishing, waterfront dining, and enjoying the Florida sunshine.Whether you're seeking a full-time residence, a seasonal Florida getaway, or simply a spacious home in a desirable Melbourne location, 919 Ridge Lake Drive offers an outstanding opportunity to enjoy comfort, convenience, and the Florida lifestyle.DON'T MISS THIS OPPORTUNITY TO OWN A SPACIOUS 2-BEDROOM, 2-BATHROOM HOME IN THE SOUGHT-AFTER SUNTREE AREA! Schedule your private showing today!
Property Features
Property Type: Residential - Condominium
Cooling: Central Air
Garage: 2 car attached
Heating: Central
Lot Size: 0.07 Acres
Roof Type: Shingle
Stories: 1.0
Taxes: $1,962
Year Built: 1988
Amenities
Cathedral Ceiling(s)
Ceiling Fans(s)
High Ceilings
Courtyard
Feature Descriptions
Appliances: Dryer, Microwave, Range, Refrigerator, Washer
Community Features: Pool
Directions: From I-95, take Exit 191 toward Wickham Road/Viera. Head east on N. Wickham Road toward Suntree. Continue toward the Ridge Lake community and follow local streets to 919 Ridge Lake Drive.
Exterior: Block
Flood Zone Code: X
Flooring: Ceramic Tile
Foundation: Slab
HOA Fee: 531/ Monthly
HOA Y/N: Yes
Home Warranty Y/N: No
Lot Dimensions: 0.07
Number of Pets: 1
Ownership: Fee Simple
Pets Allowed: Dogs OK
Pets Restrictions: Buyer is responsible for verifying any and all restrictions with the Qual Ridge HOA
Property Attached Y/N: No
Property Sub-Type: Villa
Sewer: Public Sewer
Showing Instructions: Appointment Only, ShowingTime
Special Sale Provisions: None
Utilities: Public
Water: Public
Water Access Y/N: No
Windows: Skylight(s)
Zoning: PUD
Room Sizes
Primary Bedroom: 16x14
Family Room: 14x12
Local Schools
High School: Viera High School
Middle School: DeLaura
Elementary School: Suntree
Listed By / Shown By
Listed By
Agency Name: EXP REALTY LLC
Agency Contact: 888-883-8509
Shown By
Agent Name: Angela Abbatiello Tiru
Agent Phone: Cell: (954) 695-4928
Agency Title: Realty 100

Estimate Your Payment
Estimated Payment
$ 981.60 per month $723.31 Principal & Interest $163.50 Property Tax $94.79 Homeowner's InsuranceChange Payment Information



Member Participants (and their affiliated licensees, if applicable) shall indicate on their websites that IDX information is provided exclusively for consumers’ personal non-commercial use, that it may not be used for any purpose other than to identify prospective properties consumers may be interested in purchasing, that the data is deemed reliable but is not guaranteed by MLS GRID, and that the use of the MLS GRID Data may be subject to an end user license agreement prescribed by the Member Participant’s applicable MLS if any and as amended from time to time. MLS GRID may, at its discretion, require use of other disclaimers as necessary to protect Member Participant, and/or their MLS from liability.
Based on information submitted to the MLS GRID. All data is obtained from various sources and may not have been verified by broker or MLS GRID. Supplied Open House Information is subject to change without notice. All information should be independently reviewed and verified for accuracy. Properties may or may not be listed by the office/agent presenting the information.
Privacy Policy / DMCA Notice / ADA Accessibility


This site is hosted, designed and copyright
© 1994 - 2026 by
Delta Media Group, Inc. -- Patent Pending --
919 Ridge Lake Drive | MLS# O6449737
This condo located at 919 Ridge Lake Drive, Melbourne, FL 32940 is currently listed for sale with an asking price of $325,000. This property was built in 1988 and has 2 bedrooms and 2 full baths with 1594 sq. ft. Ridge Lake Drive is located in the QUAIL RIDGE AT SUNTREE SUNTREE PUD STAGE 05 TR 49 subdivision. Search QUAIL RIDGE AT SUNTREE SUNTREE PUD STAGE 05 TR 49 real estate on aabbatiellotiru.realty100.com today.