AngelaAbbatiello Tiru

BEDS3
BATHS3 full
SQUARE FEET1,980
MLS#TB8551590
STATUSActive
PROPERTY TYPEResidential - Single Family
SUBDIVISIONSHANGRI LA II
Property Description
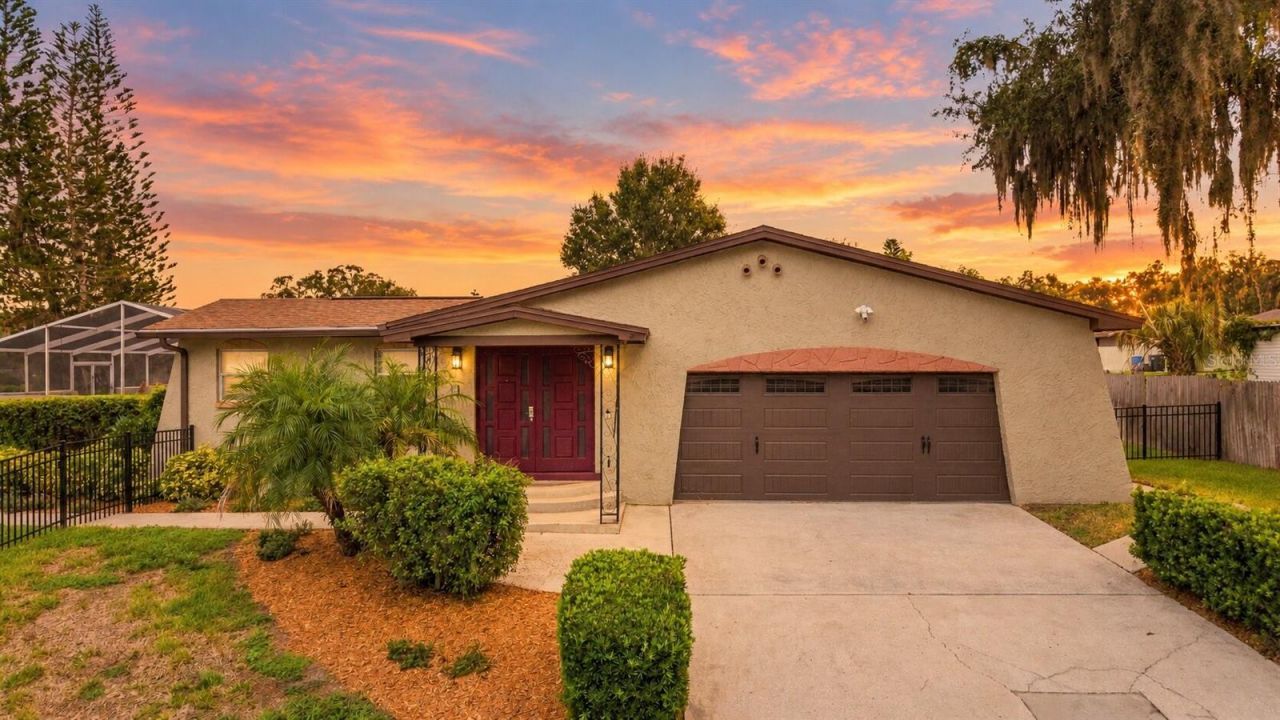
Virtually Staged. A poolside courtyard for everyday Florida living! Set on a spacious corner lot in Seffner, this home offers three bedrooms, three bathrooms, multiple living areas, and a screened pool that gives the home its own outdoor gathering place.Double front doors open to a bright sitting room with windows overlooking the yard. It's a lovely place to start the day with coffee, settle in with a book, or catch up with friends away from the activity of the main living room. Across the home, the larger living area offers space for movie nights and get-togethers, with sliding glass doors that keep the pool in view. These two distinct spaces make it easy to host a crowd while still having a comfortable spot to unwind.The kitchen is positioned alongside the main living area, so the conversation can continue while meals come together. Bar seating creates a natural place for casual breakfasts, an afternoon snack, or guests to pull up a seat while dinner is being prepared. With the living room and pool nearby, it's a layout that works just as well for an ordinary weeknight as it does for a weekend gathering.Step outside and the pool area feels like a private Florida courtyard. Part of the expansive screened patio sits beneath a solid roof, offering shade for a dining or lounge setup, while the rest opens to the sky through the enclosure. Swim on a sunny afternoon, retreat to the covered section for a break, or enjoy an evening outdoors without leaving home. The surrounding deck provides room to gather, and the decorative block walls and mature greenery add character to the setting.The primary bedroom offers its own bathroom and closet space, while two additional bedrooms allow room for guests, work, or hobbies. A dedicated laundry room with a utility sink and a two-car garage add everyday convenience. Beyond the pool enclosure, the corner lot provides lawn space and established landscaping-another place to enjoy being outside.When it's time to head out, enjoy Seffner's local parks and convenient access to the greater Tampa Bay area. Then come home to the best part: a poolside setting ready for a quiet evening or a weekend with friends.
Property Features
Property Type: Residential - Single Family
Cooling: Central Air
Garage: 2 car attached
Heating: Central
Lot Size: 0.30 Acres
Roof Type: Shingle
Stories: 1.0
Taxes: $739
Year Built: 1975
Amenities
Ceiling Fans(s)
Sidewalk
Feature Descriptions
Appliances: Built-In Oven, Cooktop, Dishwasher, Dryer, Microwave
Directions: From I-4 - Use the 2nd from the right lane to take exit 10 for FL-579 toward Mango/Thonotosassa, Use the middle lane to take the ramp to Hillsborough County Rd 579/Mango Rd, Use the left lane to turn right onto Hillsborough County Rd 579/Mango Rd, Use th
Exterior: Stucco
Flood Zone Code: X
Flooring: Carpet, Tile, Wood
Foundation: Slab
Home Warranty Y/N: No
Listing Terms: Cash, Conventional, FHA, VA Loan
Lot: Corner Lot
Lot Dimensions: 0.3
Ownership: Fee Simple
Patio/Porch: Covered, Screened
Pets Allowed: Yes
Pool: In Ground, Screen Enclosure
Property Attached Y/N: No
Property Sub-Type: Single Family Residence
Sewer: Septic Tank
Showing Instructions: Appointment Only, ShowingTime
Special Sale Provisions: None
Swimming Pool: Yes
Utilities: Electricity Connected, Water Connected
Vegetation: Mature Landscaping
Water: Public
Water Access Y/N: No
Zoning: RSC-6
Room Sizes
Living Room: 15x20
Bonus Room: 16x12
Kitchen: 12x12
Primary Bedroom: 16x12
Bedroom 2: 12x16
Bedroom 3: 12x10
Local Schools
High School: Strawberry Crest High School
Middle School: Burnett-HB
Elementary School: Lopez-HB
Listed By / Shown By
Listed By
Agency Name: KELLER WILLIAMS SUBURBAN TAMPA
Agency Contact: murraycoleman@kw.com
Shown By
Agent Name: Angela Abbatiello Tiru
Agent Phone: Cell: (954) 695-4928
Agency Title: Realty 100

Estimate Your Payment
Estimated Payment
$ 1,162.87 per month $973.69 Principal & Interest $61.58 Property Tax $127.60 Homeowner's InsuranceChange Payment Information



Member Participants (and their affiliated licensees, if applicable) shall indicate on their websites that IDX information is provided exclusively for consumers’ personal non-commercial use, that it may not be used for any purpose other than to identify prospective properties consumers may be interested in purchasing, that the data is deemed reliable but is not guaranteed by MLS GRID, and that the use of the MLS GRID Data may be subject to an end user license agreement prescribed by the Member Participant’s applicable MLS if any and as amended from time to time. MLS GRID may, at its discretion, require use of other disclaimers as necessary to protect Member Participant, and/or their MLS from liability.
Based on information submitted to the MLS GRID. All data is obtained from various sources and may not have been verified by broker or MLS GRID. Supplied Open House Information is subject to change without notice. All information should be independently reviewed and verified for accuracy. Properties may or may not be listed by the office/agent presenting the information.
Privacy Policy / DMCA Notice / ADA Accessibility


This site is hosted, designed and copyright
© 1994 - 2026 by
Delta Media Group, Inc. -- Patent Pending --
816 Knight Street | MLS# TB8551590
This single family home located at 816 Knight Street , Seffner, FL 33584 is currently listed for sale with an asking price of $437,500. This property was built in 1975 and has 3 bedrooms and 3 full baths with 1980 sq. ft. Knight Street is located in the SHANGRI LA II subdivision. Search SHANGRI LA II real estate on aabbatiellotiru.realty100.com today.