AngelaAbbatiello Tiru

BEDS3
BATHS3 full
SQUARE FEET1,640
MLS#A11979808
STATUSActive
PROPERTY TYPEResidential - Single Family
SUBDIVISIONS R Of Inverrary Prcl S
Property Description
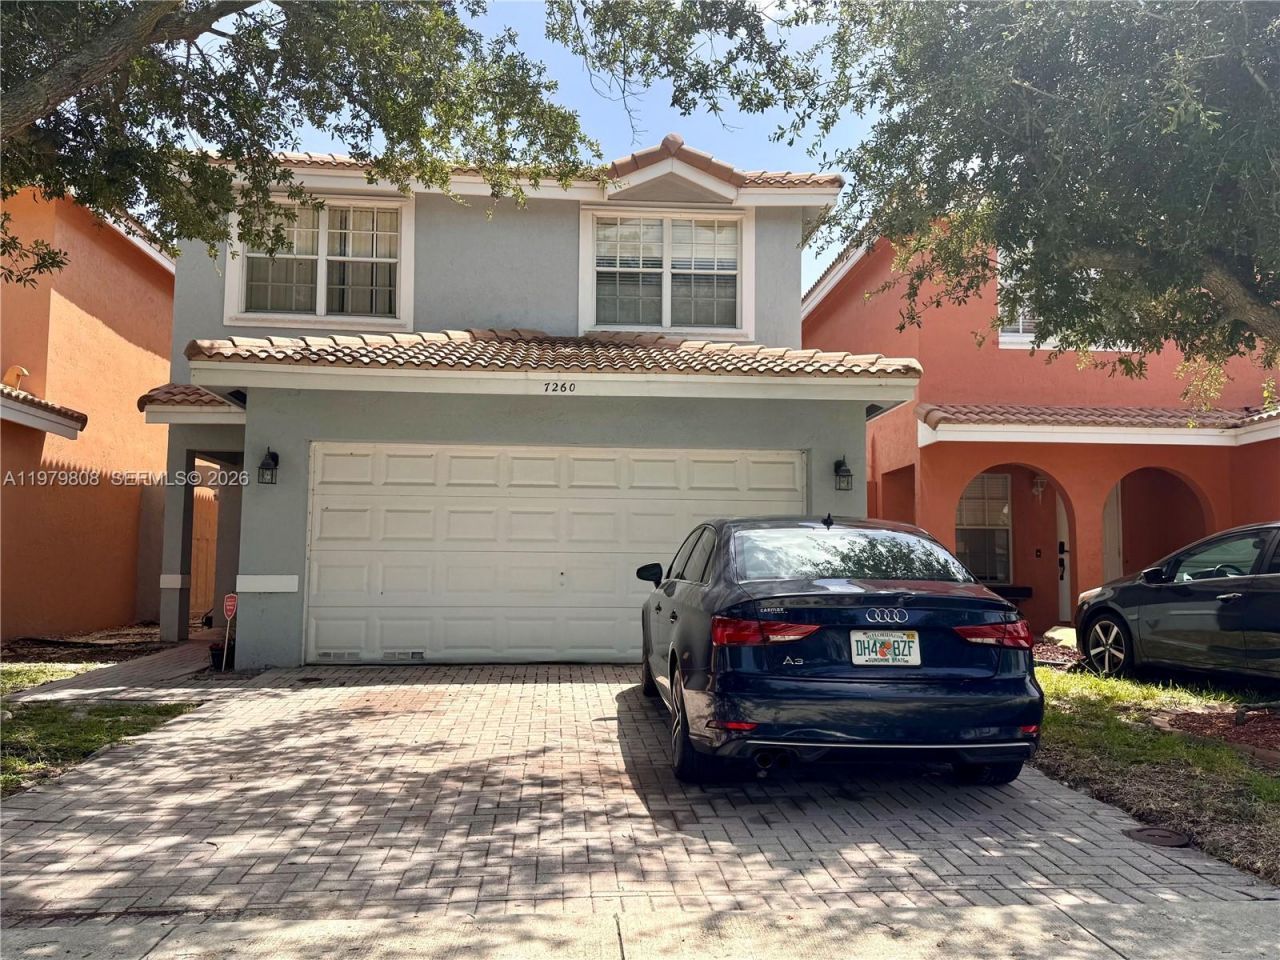
Discover this stunning 3-bedroom, 2.5-bathroom residence perfectly situated in the desirable Sienna Ridge community. Boasting a spacious, light-filled floor plan, this home features a versatile upstairs loft?ideal for a home office or media room?and a generous family room designed for entertaining.Step outside to your private patio and take in the breathtaking, unobstructed views of the lush green fairways. Whether youre enjoying a morning coffee or hosting a sunset dinner, this outdoor space is a true sanctuary. Complete with a 2-car garage and meticulously maintained interiors, this home offers the perfect blend of comfort and Florida elegance.
Property Features
Property Type: Residential - Single Family
Cooling: Ceiling Fan(s), Central Air
Garage: 2
Heating: Central, Electric
Home Style: Detached, Two Story
Lot Size: 0.07 Acres
Roof Type: Bahama
Taxes: $9,588
Year Built: 2001
Amenities
First Floor Entry
Split Bedroom
Walk-In Closet(s)
Family Room
Garage Apartment
Loft
Fruit Trees
Feature Descriptions
Appliances: Dishwasher, Disposal, Dryer, Electric Water Heater
Community Features: Pool, Mandatory Hoa
Crops Included Y/N: No
Days on Site: 126
Exterior: CBS Construction
Flooring: Carpet, Tile
HOA Fee: 125/ Monthly
Home Warranty Y/N: No
Lease Considered Y/N: No
Listing Terms: All Cash, Conventional, FHA
Lot: Less Than 1/4 Acre Lot
Other Equipment: Automatic Garage Door Opener
Parcel#: 494122310100
Parking: Driveway
Parking Notes: Driveway
Patio/Porch: Screened Porch
Property Attached Y/N: No
Property Sub-Type: Single Family Residence
Sewer: Public Sewer
Special View Info: Golf Course
Swimming Pool: Yes
Water: Municipal Water
Window: Hurricane Shutters
Listed By / Shown By
Listed By
Agency Name: G Realty Group, LLC.
Agency Phone: 305-505-6399
Shown By
Agent Name: Angela Abbatiello Tiru
Agent Phone: Cell: (954) 695-4928
Agency Title: Realty 100

Estimate Your Payment
Estimated Payment
$ 1,931.75 per month $1,001.50 Principal & Interest $799.00 Property Tax $131.25 Homeowner's InsuranceChange Payment Information


Privacy Policy / DMCA Notice / ADA Accessibility


This site is hosted, designed and copyright
© 1994 - 2026 by
Delta Media Group, Inc. -- Patent Pending --
7260 Sienna Ridge Dr | MLS# A11979808
This single family home located at 7260 Sienna Ridge Dr, Lauderhill, FL 33319 is currently listed for sale with an asking price of $450,000. This property was built in 2001 and has 3 bedrooms and 3 full baths with 1640 sq. ft. Sienna Ridge Dr is located in the S R Of Inverrary Prcl S subdivision. Search S R Of Inverrary Prcl S real estate on aabbatiellotiru.realty100.com today.