AngelaAbbatiello Tiru

BEDS2
BATHS2 full
SQUARE FEET1,205
MLS#O6431871
STATUSActive
PROPERTY TYPERental - Condominium
SUBDIVISIONPALMS CLUB CONDO
Property Description
This 2 bd / 2 bath, second floor condo in Palms Club Community is move-in ready! freshly painted, brand-new Carpet throughout living area and the bedrooms. Screen balcony with water view and utility closet with washer/dryer included! This gated and guarded community includes Pool, Fitness Center, Business Center!Sorry, No Pets Allowed!!Application Fee: $50 each adult (18+)**Full Credit/Skip/Eviction/Background check is done on all applicants.**Please have the following documents ready to attach as JPEG or PDF:- Drivers License- (3) Pay StubsCondo Association App: $100 / adult
Property Features
Property Type: Rental - Condominium
Cooling: Central Air
Heating: Central, Electric
Lot Size: 0.43 Acres
Stories: 3.0
Year Built: 1999
Amenities
Ceiling Fans(s)
Walk-In Closet(s)
Feature Descriptions
Appliances: Dishwasher, Disposal, Dryer, Electric Water Heater, Microwave, Range, Refrigerator, Washer
Community Features: Fitness Center, Gated Community - Guard, Playground, Pool
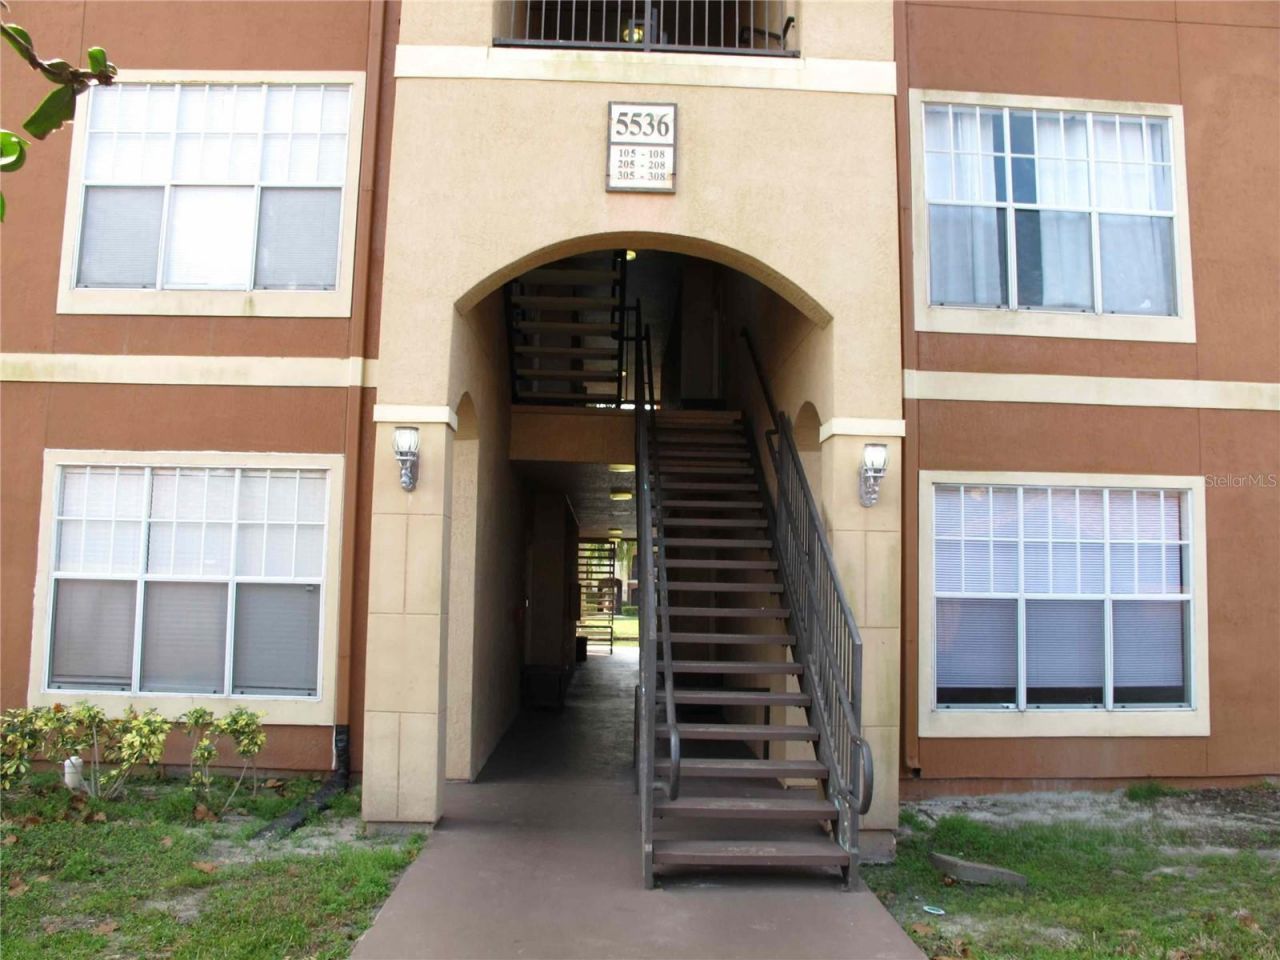
Directions: From The Mall at Millenia: Exit onto Conroy Rd and turn left. Continue as Conroy Rd becomes Vineland Rd. Turn right onto Kirkman Rd (FL-435 N). Turn left onto Metrowest Blvd., go into the community, go through the gate and look for Building #5536
Flood Zone Code: X
Flooring: Carpet, Ceramic Tile
HOA Y/N: Yes
Home Warranty Y/N: No
Lease Terms: Twelve Months
Lot Dimensions: 0.43
Pets Allowed: No
Property Attached Y/N: No
Property Sub-Type: Condominium
Showing Instructions: Lock Box Coded, See Remarks, ShowingTime
Utilities: Public
Water: Public
Water Access Y/N: No
Windows: Blinds
Local Schools
High School: Dr. Phillips High
Middle School: Chain of Lakes Middle
Elementary School: Eagles Nest Elem
Listed By / Shown By
Listed By
Agency Name: PREMIER MANAGEMENT GROUP INC
Agency Contact: 407-370-4400
Shown By
Agent Name: Angela Abbatiello Tiru
Agent Phone: Cell: (954) 695-4928
Agency Title: Realty 100




Member Participants (and their affiliated licensees, if applicable) shall indicate on their websites that IDX information is provided exclusively for consumers’ personal non-commercial use, that it may not be used for any purpose other than to identify prospective properties consumers may be interested in purchasing, that the data is deemed reliable but is not guaranteed by MLS GRID, and that the use of the MLS GRID Data may be subject to an end user license agreement prescribed by the Member Participant’s applicable MLS if any and as amended from time to time. MLS GRID may, at its discretion, require use of other disclaimers as necessary to protect Member Participant, and/or their MLS from liability.
Based on information submitted to the MLS GRID. All data is obtained from various sources and may not have been verified by broker or MLS GRID. Supplied Open House Information is subject to change without notice. All information should be independently reviewed and verified for accuracy. Properties may or may not be listed by the office/agent presenting the information.
Privacy Policy / DMCA Notice / ADA Accessibility


This site is hosted, designed and copyright
© 1994 - 2026 by
Delta Media Group, Inc. -- Patent Pending --
5536 Metrowest Boulevard, Unit 8-201 | MLS# O6431871
This property located at 5536 Metrowest Boulevard, Unit 8-201, Orlando, FL 32811 is currently listed for rent with an asking price of $1,595 / Monthly. Search Orlando real estate on aabbatiellotiru.realty100.com today.