AngelaAbbatiello Tiru

BEDS4
BATHS3 full
SQUARE FEET2,886
MLS#TB8528567
STATUSPending
PROPERTY TYPEResidential - Single Family
SUBDIVISIONFOX WOOD
Property Description
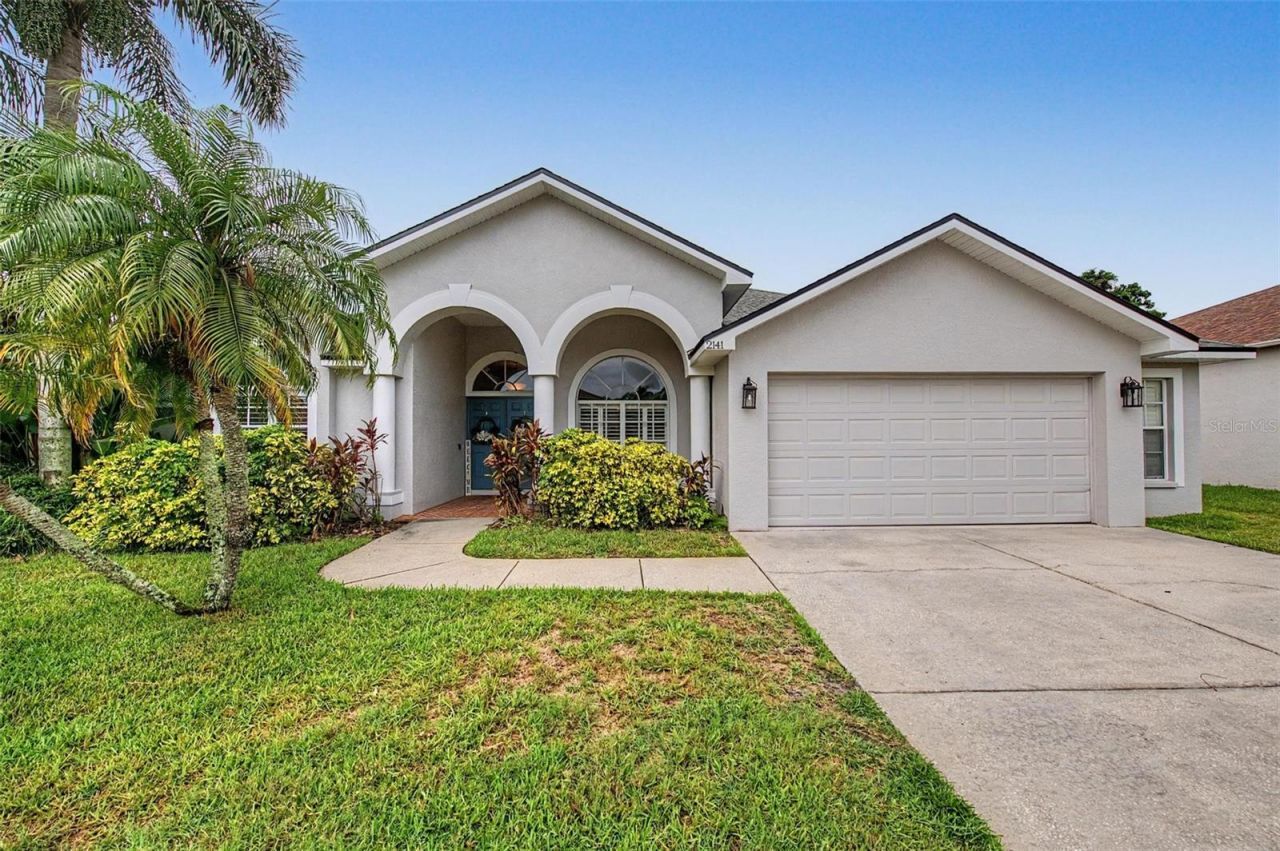
Under contract-accepting backup offers. Welcome to this BEAUTIFULLY UPDATED 4-BEDROOM + BONUS ROOM, 3-BATHROOM POOL HOME TUCKED AWAY ON A PRIVATE LOT AT THE END OF A QUIET DEAD-END STREET. Designed for both everyday living and entertaining, this home features a GORGEOUS CUSTOM-REMODELED KITCHEN WITH STUNNING QUARTZ COUNTERTOPS, A LARGE CENTER ISLAND, AND ABUNDANT CABINETRY, all complemented by rich hardwood floors throughout the main living areas. Elegant details including crown molding, tray ceilings, and fresh interior and exterior paint create a refined, move-in-ready feel. The spacious primary suite is a true retreat, offering a large bedroom and a luxurious en suite bathroom. A VERSATILE BONUS ROOM PROVIDES THE PERFECT SPACE FOR A HOME OFFICE, PLAYROOM, SPORTS ROOM, MEDIA ROOM, OR GUEST AREA AND EQUIPPED WITH A CUSTOM MADE BAR. THERE IS ALSO A TREMENDOUS AIR CONDITIONED STORAGE CLOSET IN THE BONUS ROOM. Step outside through expansive pocket sliding doors to your own Florida oasis. THE OVERSIZED SCREENED LANAI OFFERS PLENTY OF ROOM FOR OUTDOOR DINING, GRILLING, RELAXING, AND WATCHING TV, ALL OVERLOOKING THE SPARKLING POOL AND GREEN AREA. A convenient pool bath makes entertaining effortless. Additional highlights include a NEW ROOF (2024), a 21/2-car garage with extra storage space, and A PRIVATE BACKYARD SETTING THAT OFFERS BOTH TRANQUILITY AND SECLUSION. Located in the heart of Trinity, this exceptional home combines thoughtful updates, timeless style, and an unbeatable location. Trinity/Foxwood is a GATED COMMUNITY with a wonderful park and playground. Enjoy some of the most incredible beaches, an abundance of shopping and dining, bike and walking paths, all within a short ride from your new home. Don't miss the opportunity to make this private pool home your own!Check out video walkthrough https://show.tours/v/bntp3tM
Property Features
Property Type: Residential - Single Family
Cooling: Central Air
Fenced: Yes
Garage: 2 car attached
Heating: Central
Lot Size: 0.23 Acres
Roof Type: Shingle
Stories: 2.0
Taxes: $6,592
Year Built: 2003
Amenities
Ceiling Fans(s)
High Ceilings
Open Floorplan
Tray Ceiling(s)
Walk-In Closet(s)
French Doors
Sliding Doors
Feature Descriptions
Additional Rooms: Bonus Room
Appliances: Dishwasher, Dryer, Microwave, Range, Refrigerator, Washer
Community Features: Deed Restrictions, Gated Community - No Guard, Park, Playground
Directions: From State Road 54, turn onto Duckslough continue and turn right into the Fox Wood entrance on Green Wood Drive. Turn right onto Winslow Dr. Turn right to stay on Winslow. Turn right onto Cardamon. Turn left onto Flameflower. House will be on the left.
Exterior: Block
Fencing: Chain Link
Fireplace: Gas
Fireplace Y/N: Yes
Flood Zone Code: X
Flooring: Carpet, Wood
Foundation: Slab
HOA Fee: 319/ Quarterly
HOA Y/N: Yes
Home Warranty Y/N: No
Listing Terms: Cash, Conventional, FHA, VA Loan
Lot: Near Golf Course, Sidewalk, Street Dead-End
Lot Dimensions: 0.23
Ownership: Fee Simple
Parking: Driveway, Oversized
Parking Notes: Driveway, Oversized
Patio/Porch: Rear Porch, Screened
Pets Allowed: Yes
Pool: Gunite, In Ground
Property Attached Y/N: No
Property Sub-Type: Single Family Residence
Sewer: Public Sewer
Showing Instructions: Supra Lock Box, Appointment Only, ShowingTime
Special Sale Provisions: None
Swimming Pool: Yes
Utilities: Electricity Connected, Natural Gas Connected
Vegetation: Trees/Landscaped
Water: Public
Water Access Y/N: No
Windows: Blinds
Zoning: MPUD
Room Sizes
Primary Bedroom: 12x18
Bedroom 2: 11x12
Bedroom 3: 11x12
Bedroom 4: 12.5x11.5
Bonus Room: 27x15
Kitchen: 15x13
Family Room: 16x15
Living Room: 13x13
Dining Room: 10x10
Laundry: 7.5x5.5
Local Schools
High School: J.W. Mitchell High-PO
Middle School: Seven Springs Middle-PO
Elementary School: Trinity Elementary-PO
Listed By / Shown By
Listed By
Agency Name: FUTURE HOME REALTY INC
Agency Contact: 813-855-4982
Shown By
Agent Name: Angela Abbatiello Tiru
Agent Phone: Cell: (954) 695-4928
Agency Title: Realty 100

Estimate Your Payment
Estimated Payment
$ 2,223.29 per month $1,480.00 Principal & Interest $549.33 Property Tax $193.96 Homeowner's InsuranceChange Payment Information



Member Participants (and their affiliated licensees, if applicable) shall indicate on their websites that IDX information is provided exclusively for consumers’ personal non-commercial use, that it may not be used for any purpose other than to identify prospective properties consumers may be interested in purchasing, that the data is deemed reliable but is not guaranteed by MLS GRID, and that the use of the MLS GRID Data may be subject to an end user license agreement prescribed by the Member Participant’s applicable MLS if any and as amended from time to time. MLS GRID may, at its discretion, require use of other disclaimers as necessary to protect Member Participant, and/or their MLS from liability.
Based on information submitted to the MLS GRID. All data is obtained from various sources and may not have been verified by broker or MLS GRID. Supplied Open House Information is subject to change without notice. All information should be independently reviewed and verified for accuracy. Properties may or may not be listed by the office/agent presenting the information.
Privacy Policy / DMCA Notice / ADA Accessibility


This site is hosted, designed and copyright
© 1994 - 2026 by
Delta Media Group, Inc. -- Patent Pending --
2141 Flameflower Court | MLS# TB8528567
This single family home located at 2141 Flameflower Court, Trinity, FL 34655 is currently listed for sale with an asking price of $665,000. This property was built in 2003 and has 4 bedrooms and 3 full baths with 2886 sq. ft. Flameflower Court is located in the FOX WOOD subdivision. Search FOX WOOD real estate on aabbatiellotiru.realty100.com today.