AngelaAbbatiello Tiru

BEDS2
BATHS2 full
SQUARE FEET1,240
MLS#G5115827
STATUSActive
PROPERTY TYPEResidential - Single Family
SUBDIVISIONBEVERLY HILLS
Property Description
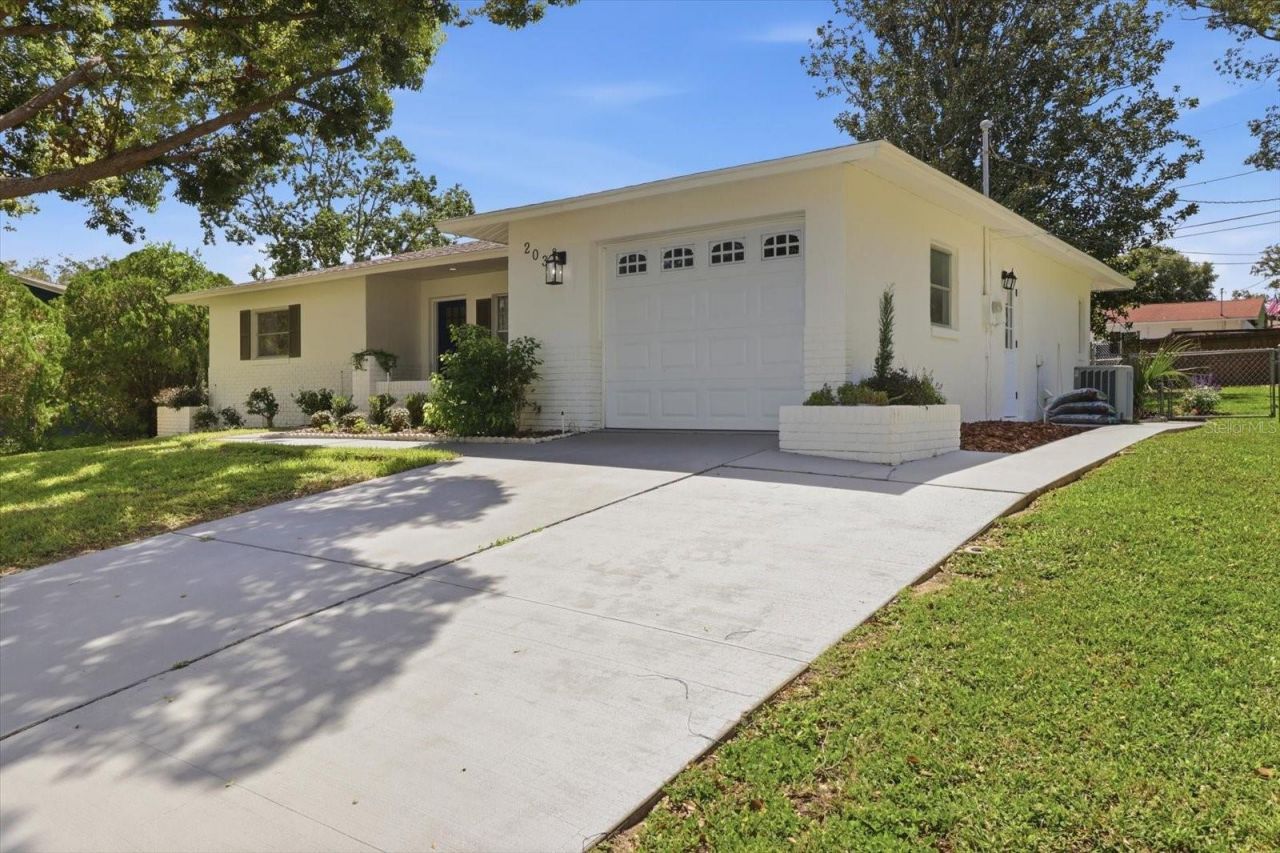
If you are looking for a Move-In-Ready, charming home, make sure to see this one soon. From a new roof in 2025, to a new panel box in 2026, everything is just about done in this home. From the new paint inside and out, all new flooring except for kitchen and 2nd bath, it's been done . You'll love the newly remodeled kitchen with designer cabinets, quartz counters and backsplash and all new appliances and plumbing. Lighting newly redone throughout the home, ceiling fans in all rooms, hall bath gutted and redone. New flooring throughout, including engineered hardwood waterproof in living, dining, hall and Florida room. The garage is clean as a whistle with lots of covered storage and a handy laundry sink. I didn't mention that all the doors except one going into garage are newly installed.. You'll love the front covered porch for watching the sunset and coffee on the back patio for sunrises. You just have to see it to feel the charm. Furniture is available for purchase as well. All newly done sprinkler system too. Mature and new landscaping and lots of trees for beauty and shade. A new garage door and opener added in 2025. Call soon.
Property Features
Property Type: Residential - Single Family
Cooling: Central Air
Fenced: Yes
Garage: 1 car attached
Heating: Central
Home Style: Ranch
Lot Size: 0.22 Acres
Roof Type: Shingle
Stories: 1.0
Taxes: $2,060
Year Built: 1983
Amenities
Ceiling Fans(s)
Chair Rail
Eat-in Kitchen
L Dining
Primary Bedroom Main Floor
Solid Wood Cabinets
Stone Counters
Private Mailbox
Feature Descriptions
Additional Rooms: Florida Room, Inside Utility
Appliances: Dishwasher, Dryer, Electric Water Heater, Microwave, Range, Range Hood, Refrigerator, Washer
Community Features: Dog Park, Playground
Days on Site: 4
Directions: From Lecanto Highway in Beverly Hills, turn onto Roosevelt heading East and turn right on S. Lee street. Go two blocks and home will be on the left.
Disaster Mitigation: Above Flood Plain
Exterior: Block, Concrete
Fencing: Chain Link
Flood Zone Code: x
Flooring: Carpet, Ceramic Tile, Hardwood
Foundation: Slab
HOA Fee: 0
Home Warranty Y/N: No
Listing Terms: Cash, Conventional, FHA, USDA Loan, VA Loan
Lot Dimensions: 0.22
Ownership: Fee Simple
Parking: Driveway, Garage Door Opener
Parking Notes: Driveway, Garage Door Opener
Patio/Porch: Front Porch, Patio
Pets Allowed: Cats OK, Dogs OK
Pets Restrictions: none
Property Attached Y/N: No
Property Sub-Type: Single Family Residence
Security: Smoke Detector(s)
Sewer: Public Sewer
Showing Instructions: Supra Lock Box
Special Sale Provisions: None
Utilities: Cable Available, Electricity Connected, Sewer Connected, Sprinkler Meter, Water Connected
Vegetation: Mature Landscaping, Trees/Landscaped
Water: Public
Water Access Y/N: No
Windows: Blinds, Rods
Zoning: PDR
Local Schools
High School: Lecanto High School
Middle School: Lecanto Middle School
Elementary School: Forest Ridge Elementary School
Listed By / Shown By
Listed By
Agency Name: ERA AMERICAN SUNCOAST REALTY
Agency Contact: 352-726-5855
Shown By
Agent Name: Angela Abbatiello Tiru
Agent Phone: Cell: (954) 695-4928
Agency Title: Realty 100

Estimate Your Payment
Estimated Payment
$ 798.46 per month $554.17 Principal & Interest $171.67 Property Tax $72.63 Homeowner's InsuranceChange Payment Information



Member Participants (and their affiliated licensees, if applicable) shall indicate on their websites that IDX information is provided exclusively for consumers’ personal non-commercial use, that it may not be used for any purpose other than to identify prospective properties consumers may be interested in purchasing, that the data is deemed reliable but is not guaranteed by MLS GRID, and that the use of the MLS GRID Data may be subject to an end user license agreement prescribed by the Member Participant’s applicable MLS if any and as amended from time to time. MLS GRID may, at its discretion, require use of other disclaimers as necessary to protect Member Participant, and/or their MLS from liability.
Based on information submitted to the MLS GRID. All data is obtained from various sources and may not have been verified by broker or MLS GRID. Supplied Open House Information is subject to change without notice. All information should be independently reviewed and verified for accuracy. Properties may or may not be listed by the office/agent presenting the information.
Privacy Policy / DMCA Notice / ADA Accessibility


This site is hosted, designed and copyright
© 1994 - 2026 by
Delta Media Group, Inc. -- Patent Pending --
203 S Lee Street | MLS# G5115827
This single family home located at 203 S Lee Street , Beverly Hills, FL 34465 is currently listed for sale with an asking price of $249,000. This property was built in 1983 and has 2 bedrooms and 2 full baths with 1240 sq. ft. S Lee Street is located in the BEVERLY HILLS subdivision. Search BEVERLY HILLS real estate on aabbatiellotiru.realty100.com today.