AngelaAbbatiello Tiru

BEDS3
BATHS2 full
SQUARE FEET2,054
MLS#A4710067
STATUSActive
PROPERTY TYPEResidential - Single Family
SUBDIVISIONSAPPHIRE POINT
Property Description
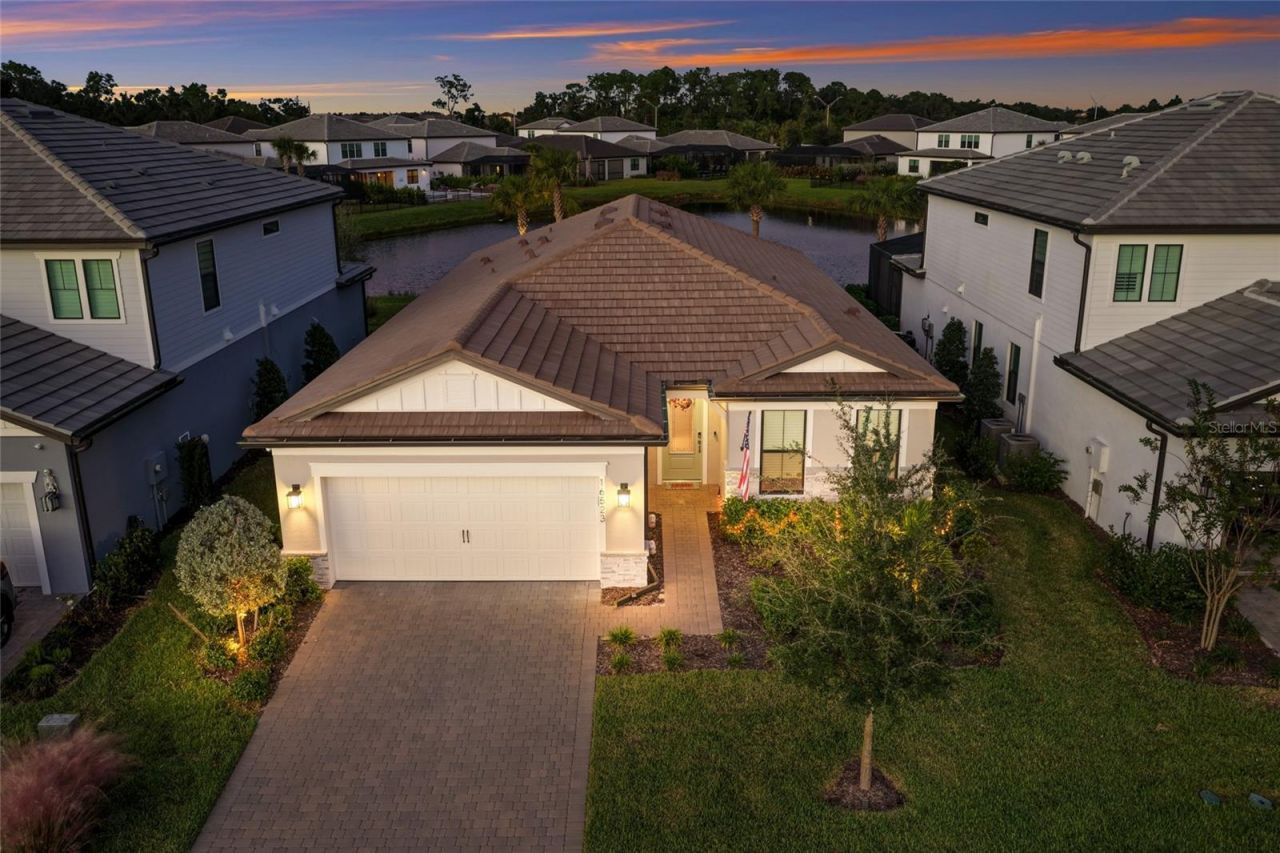
IMMACULATE, meticulously maintained, and truly MOVE-IN READY!!! This STUNNING 3 bedroom plus den, 2 bathroom, 2 car garage Mystique model by Pulte, located in the sought-after GATED community of Sapphire Point in Lakewood Ranch, offers the perfect combination of modern elegance, thoughtful upgrades, and resort-style living. From the moment you step inside, you will immediately appreciate the pristine condition of this home, which has been maintained to perfection, showing just like a brand new home. The beautifully designed open floor plan seamlessly connects the kitchen, dining, and living areas, creating an inviting space filled with beautiful views of the pool and pond. The MODERN kitchen features stone countertops, a stylish tile backsplash, stainless steel appliances, an electric cooktop with a sleek hood, built-in oven, walk-in pantry, and an island with additional storage and seating, perfect for everyday living and entertaining. Adjacent to the kitchen, the dining area offers flexibility for both casual meals and more formal gatherings. One of the most impressive features of this home is the stunning fully RETRACTABLE CORNER SLIDING GLASS DOORS that open from the living and dining areas, seamlessly blending indoor and outdoor living while showcasing breathtaking views of the pool and tranquil pond beyond. The SPACIOUS primary suite is privately situated on one side of the home and features an ENSUITE bathroom with dual vanities, an extended fully tiled glass-enclosed walk-in shower, and a beautifully designed custom WALK-IN CLOSET offering exceptional storage and organization. On the opposite side of the home, two additional bedrooms share a full bathroom. A versatile den provides the perfect space for a home office, playroom, fitness room, or additional flex space to suit your lifestyle. The conveniently located laundry room features custom cabinetry for added storage and functionality. Step outside into your very own PRIVATE OASIS, where an extended covered lanai and fully screened outdoor living area surround a gorgeous HEATED SALTWATER POOL overlooking the peaceful pond. Whether you're hosting family and friends, enjoying a quiet afternoon by the pool, or watching spectacular Florida sunsets, this outdoor retreat is truly something special. Additional PRIVACY SCREENS provide extra comfort and seclusion. Every detail of this home reflects the exceptional care and attention it has received, from the beautifully maintained landscaping to the extensive upgrades throughout. Additional highlights include tile flooring throughout for easy maintenance, custom designed closets, a WHOLE HOUSE WATER SOFTENER, IMPACT RESISTANT HURRICANE WINDOWS, and an EV charger. The two car garage features epoxy flooring, built-in shelving, and OVERHEAD STORAGE RACKS, providing plenty of additional organization. Sapphire Point is a beautiful GATED community offering an impressive collection of resort-style amenities, including a sparkling RESORT-STYLE pool, clubhouse with kitchen, state-of-the-art fitness center, basketball courts, playground, dog park, and fire pit gathering area. With so much to enjoy right within your own neighborhood, every day can feel like a vacation. Lakewood Ranch is known for their A+ rated school system and is perfectly located just a short ride to downtown Sarasota, St. Pete, world class shopping, fine dining and the FAMOUS Gulf beaches! Don't wait to make this your HOME and begin your FLORIDA Lifestyle!
Property Features
Property Type: Residential - Single Family
Cooling: Central Air
Garage: 2 car attached
Heating: Central
Home Style: Florida
Lot Size: 0.16 Acres
Roof Type: Tile
Stories: 1.0
Taxes: $2,868
Year Built: 2025
Amenities
Carbon Monoxide Detector(s)
Ceiling Fans(s)
Crown Molding
Eat-in Kitchen
Kitchen/Family Room Combo
Living Room/Dining Room Combo
Open Floorplan
Primary Bedroom Main Floor
Stone Counters
Tray Ceiling(s)
Walk-In Closet(s)
Lighting
Sidewalk
Feature Descriptions
Additional Rooms: Den/Library/Office, Inside Utility
Appliances: Built-In Oven, Dishwasher, Dryer, Electric Cooktop, Microwave, Range Hood, Refrigerator, Washer, Water Softener, Whole House R.O. System
Association Amenities: Basketball Court, Clubhouse, Fitness Center, Gated, Maintenance, Park, Playground, Pool
Builder: Pulte
Community Features: Clubhouse, Community Mailbox, Deed Restrictions, Fitness Center, Gated Community - No Guard, Irrigation-Reclaimed Water, Park, Playground, Pool, Sidewalks
Directions: From I-75 S, take Exit 217 onto 53rd Ave E, turn LEFT onto SR70, at the roundabout take the second exit onto Uihlein Rd, turn LEFT onto Bluestar Ct, turn RIGHT onto Silverside Pine Ct, turn LEFT onto Arbor Ridge Trail and HOME will be on your RIGHT.
Exterior: Block, Stucco
Flood Zone Code: X
Flooring: Tile
Foundation: Slab
HOA Fee: 1024.04/ Quarterly
HOA Y/N: Yes
Home Warranty Y/N: No
Listing Terms: Cash, Conventional, FHA, VA Loan
Lot: City Limits, Landscaped, Sidewalk, Paved
Lot Dimensions: 0.16
Model: Mystique
Number of Pets: 3
Other Equipment: Irrigation Equipment
Ownership: Fee Simple
Patio/Porch: Screened
Pets Allowed: Yes
Pets Restrictions: Buyer's responsibility to confirm all information is accurate with the HOA.
Pool: In Ground, Gunite, Lighting, Salt Water, Screen Enclosure, Solar Heat, Tile
Property Attached Y/N: No
Property Sub-Type: Single Family Residence
Sewer: Public Sewer
Showing Instructions: Appointment Only, Gate Code Required, See Remarks, ShowingTime
Special Sale Provisions: None
Special View Info: Water
Swimming Pool: Yes
Utilities: Cable Available, Electricity Connected, Public, Sewer Connected, Sprinkler Recycled, Water Connected
Vegetation: Trees/Landscaped
Water: Public
Water Access: Pond
Water Access Y/N: Yes
Water View: Pond
Windows: Carbon Mono/Detector, Shades
Zoning: PD-R
Local Schools
High School: Lakewood Ranch High
Middle School: Dr Mona Jain Middle
Elementary School: Lake Manatee K-8
Listed By / Shown By
Listed By
Agency Name: SERHANT
Agency Contact: helloflorida@serhant.com
Shown By
Agent Name: Angela Abbatiello Tiru
Agent Phone: Cell: (954) 695-4928
Agency Title: Realty 100

Estimate Your Payment
Estimated Payment
$ 2,126.67 per month $1,668.95 Principal & Interest $239.00 Property Tax $218.72 Homeowner's InsuranceChange Payment Information



Member Participants (and their affiliated licensees, if applicable) shall indicate on their websites that IDX information is provided exclusively for consumers’ personal non-commercial use, that it may not be used for any purpose other than to identify prospective properties consumers may be interested in purchasing, that the data is deemed reliable but is not guaranteed by MLS GRID, and that the use of the MLS GRID Data may be subject to an end user license agreement prescribed by the Member Participant’s applicable MLS if any and as amended from time to time. MLS GRID may, at its discretion, require use of other disclaimers as necessary to protect Member Participant, and/or their MLS from liability.
Based on information submitted to the MLS GRID. All data is obtained from various sources and may not have been verified by broker or MLS GRID. Supplied Open House Information is subject to change without notice. All information should be independently reviewed and verified for accuracy. Properties may or may not be listed by the office/agent presenting the information.
Privacy Policy / DMCA Notice / ADA Accessibility


This site is hosted, designed and copyright
© 1994 - 2026 by
Delta Media Group, Inc. -- Patent Pending --
16523 Arbor Ridge Trail | MLS# A4710067
This single family home located at 16523 Arbor Ridge Trail, Lakewood Ranch, FL 34211 is currently listed for sale with an asking price of $749,900. This property was built in 2025 and has 3 bedrooms and 2 full baths with 2054 sq. ft. Arbor Ridge Trail is located in the SAPPHIRE POINT subdivision. Search SAPPHIRE POINT real estate on aabbatiellotiru.realty100.com today.