AngelaAbbatiello Tiru

BEDS2
BATHS2 full
SQUARE FEET1,236
MLS#B26064251
STATUSActive
PROPERTY TYPEResidential - Townhouse
SUBDIVISIONFOREST LAKES
Property Description
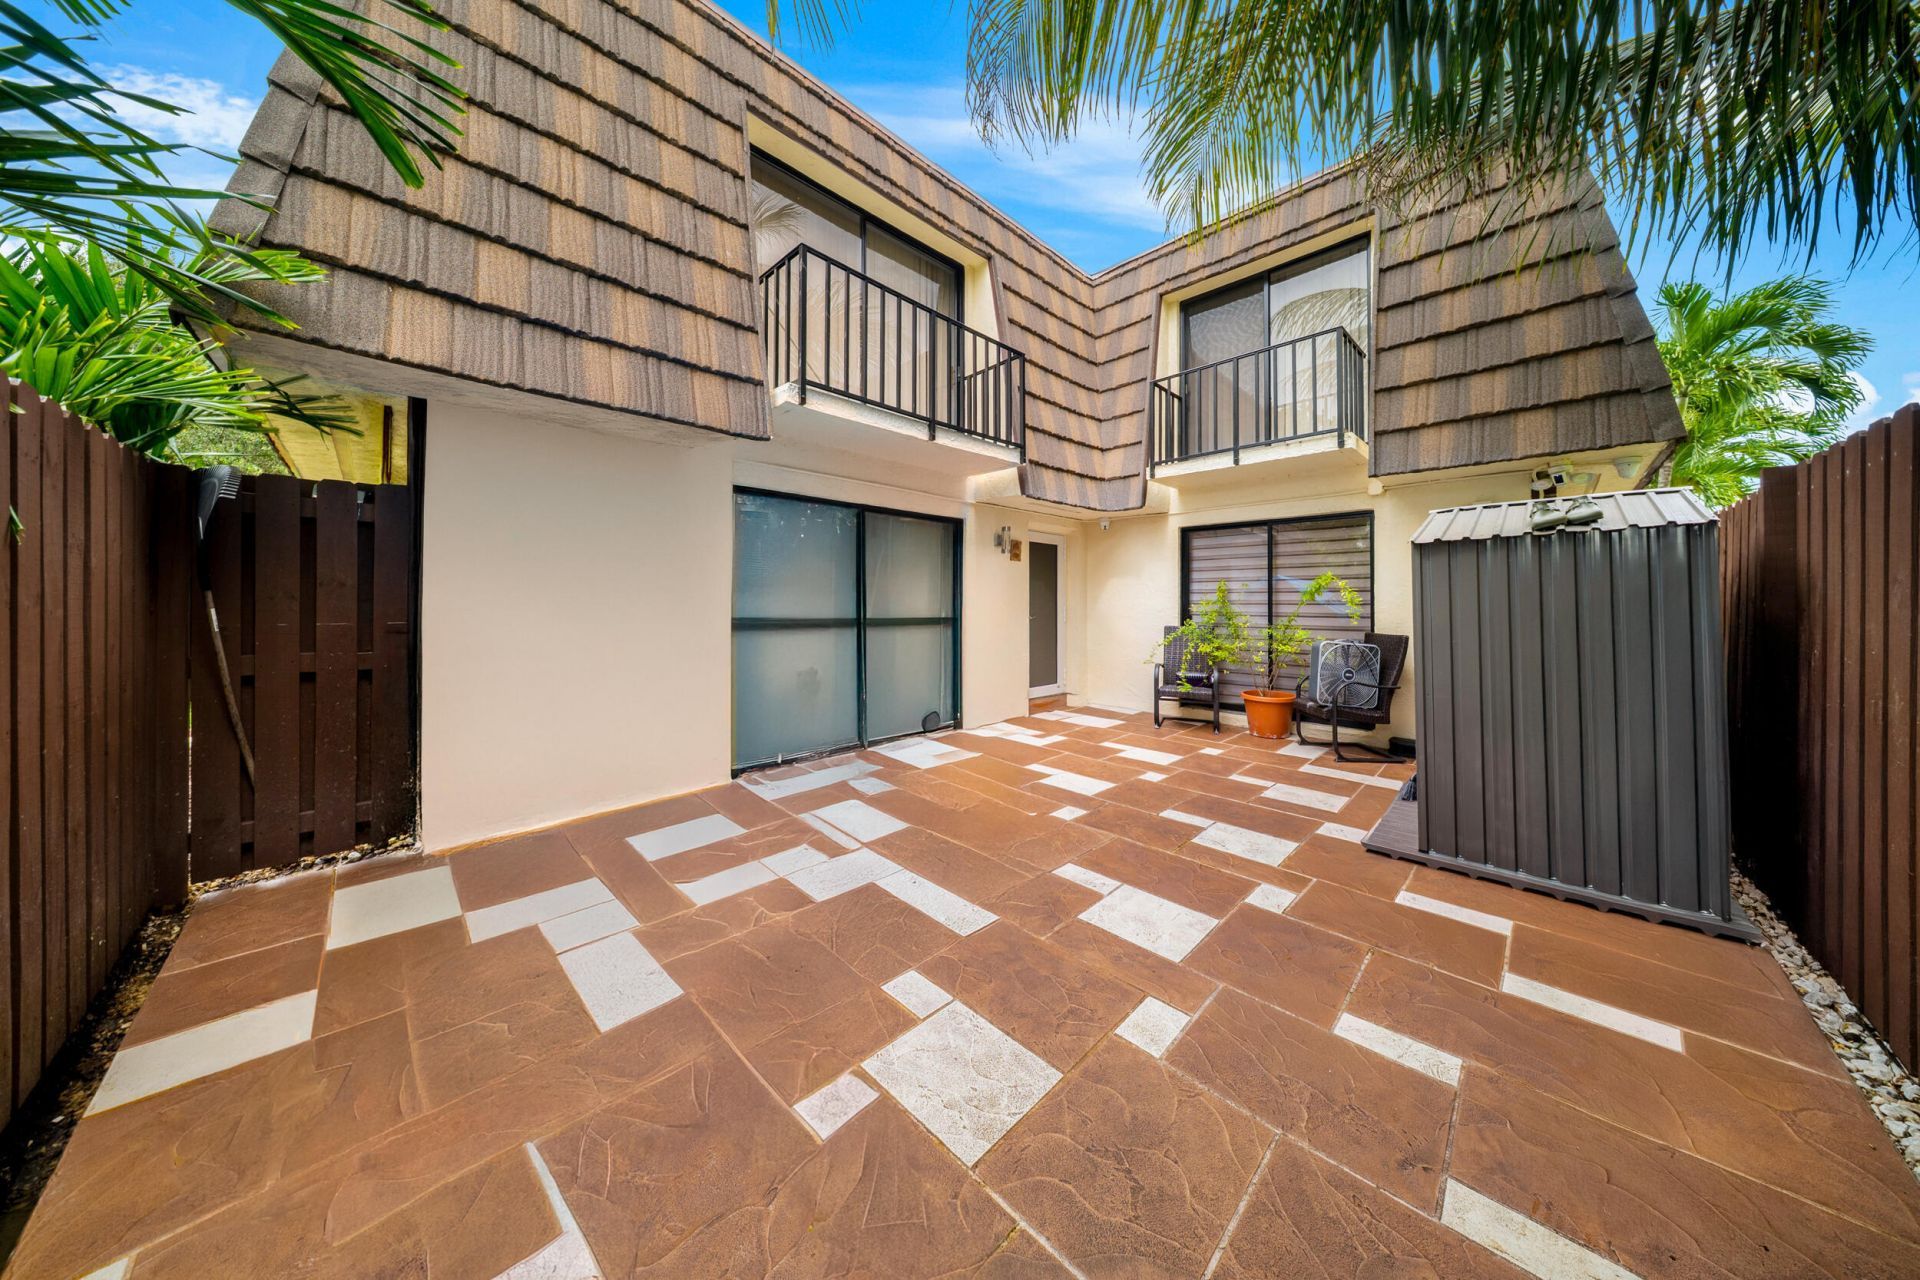
Completely remodeled and move-in ready! This beautiful 2BR/2BA townhouse offers modern comfort in a central, convenient location near shopping, dining, parks, transit, and major commuter routes. Enjoy a bright, open living and dining area, a well-appointed kitchen, and a private patio or balcony perfect for relaxing. The generous primary suite features an ensuite bath. Additional highlights include in-unit laundry, assigned parking, and low-maintenance living in a desirable community close to everything.
Property Features
Property Type: Residential - Townhouse
Cooling: Central Air
Heating: Central
Lot Size: 0.03 Acres
Roof Type: Mansard
Stories: 2.0
Taxes: $6,575
Year Built: 1980
Amenities
None
Feature Descriptions
Appliances: Dryer, Microwave, Washer
Association: GRS Community Management
Association Amenities: Basketball Court
Association Fee Includes: Maintenance Grounds
Days on Site: 1
Exterior: CBS
Flooring: Ceramic Tile
Furnished: Furnished
HOA Fee: $418/ Monthly
Laundry: Inside
Parcel#: 00424412220001050
Pets Allowed: Yes, Breed Restrictions, Pet Restrictions Possible
Restrictions: No Restrictions
Sewer: Public Sewer
SQFT Living: 1236
Structure Type: Townhouse
Total Rooms: 4
Utilities: Sewer Available
Utilities: Sewer Available
Water: Public
Waterfront Features: Pond
Room Sizes
Living Room: 13 X 17 Level Main
Kitchen: 10 X 11 Level Main
Primary Bedroom: 13 X 16 Level Upper
Local Schools
High School: John I. Leonard
Middle School: Palm Springs Community (Palm Beach)
Elementary School: Berkshire
Listed By / Shown By
Listed By
Agency Name: Volante Realty Group LLC
Agency Phone: 786-290-9330
Shown By
Agent Name: Angela Abbatiello Tiru
Agent Phone: Cell: (954) 695-4928
Agency Title: Realty 100

Estimate Your Payment
Estimated Payment
$ 1,389.93 per month $744.45 Principal & Interest $547.92 Property Tax $97.56 Homeowner's InsuranceChange Payment Information


Privacy Policy / DMCA Notice / ADA Accessibility


This site is hosted, designed and copyright
© 1994 - 2026 by
Delta Media Group, Inc. -- Patent Pending --
1524 Forest Lakes Circle, Unit A | MLS# B26064251
This townhouse located at 1524 Forest Lakes Circle, Unit A, West Palm Beach, FL 33406 is currently listed for sale with an asking price of $334,500. This property was built in 1980 and has 2 bedrooms and 2 full baths with 1236 sq. ft. Forest Lakes Circle, Unit A is located in the FOREST LAKES subdivision. Search FOREST LAKES real estate on aabbatiellotiru.realty100.com today.