AngelaAbbatiello Tiru

BEDS4
BATHS3 full
SQUARE FEET2,455
MLS#TB8553423
STATUSActive
PROPERTY TYPEResidential - Single Family
SUBDIVISIONOAK HILL
Property Description
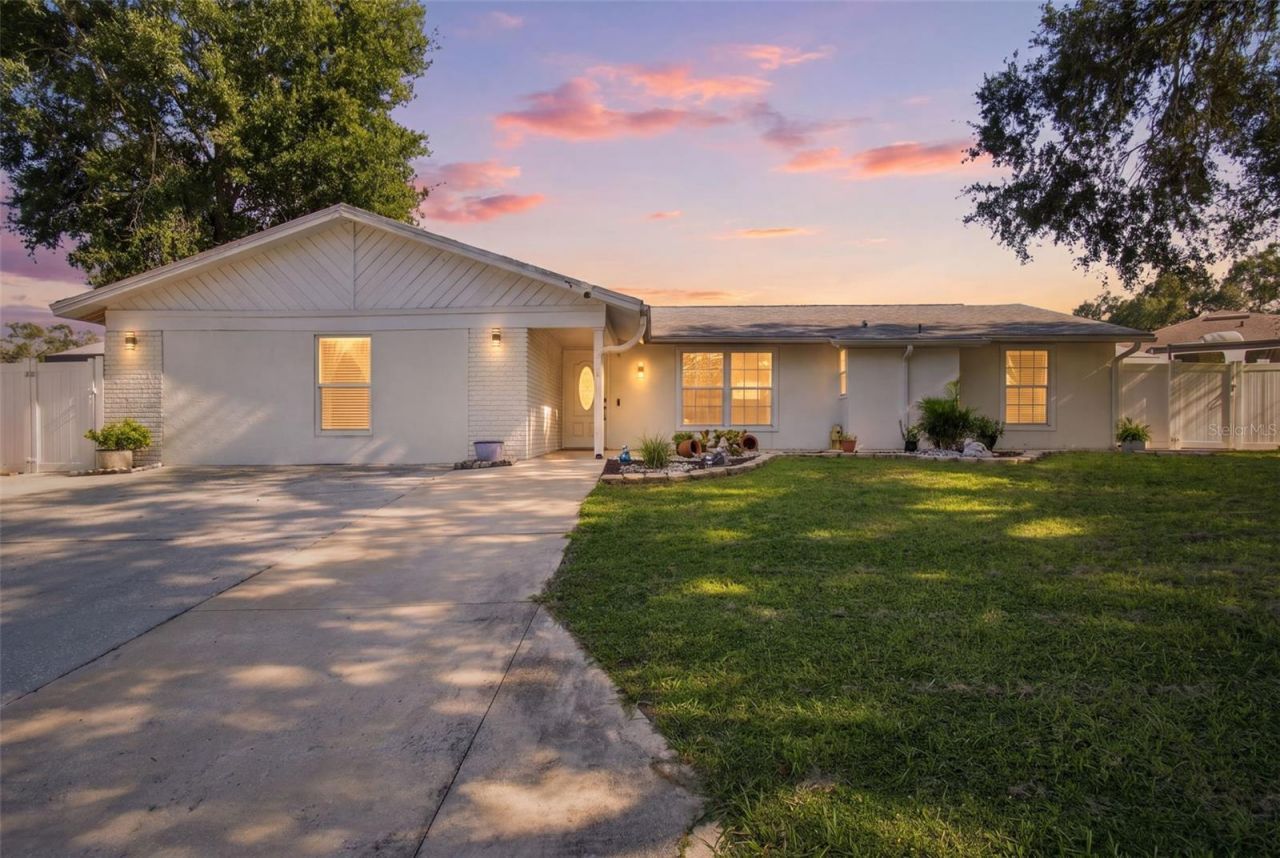
You will be wowed by this versatile one-story 4-bedroom, 3-bath home in the heart of Brandon with a highly desirable separate-entry in-law suite! The main residence offers 3 bedrooms and 2 bathrooms, a tastefully updated living area and kitchen, a spacious primary bedroom with walk-in closet, and a dedicated indoor laundry room. The separate-entry in-law suite provides an additional bedroom and bathroom along with flexible living space, creating a unique opportunity for a variety of uses or potential additional income.Step outside to an extended, covered rear lanai designed for year-round enjoyment, complete with ceiling fans and a fully equipped outdoor kitchen. The spacious outdoor living area provides an excellent setting for entertaining or relaxing. Located in a convenient Brandon location close to shopping, dining, major roadways, and all that Tampa Bay is known for. There is also no HOA, adding to the cost savings. This is a truly distinctive property, offering flexible living arrangements, indoor comfort, and exceptional outdoor living. Come and see your future home!
Property Features
Property Type: Residential - Single Family
Cooling: Central Air
Heating: Central
Lot Size: 0.22 Acres
Roof Type: Shingle
Stories: 1.0
Taxes: $4,220
Year Built: 1985
Amenities
Ceiling Fans(s)
Open Floorplan
Primary Bedroom Main Floor
Solid Surface Counters
Solid Wood Cabinets
Split Bedroom
Walk-In Closet(s)
Outdoor Kitchen
Private Yard
Sidewalk
Feature Descriptions
Appliances: Microwave, Range, Refrigerator
Days on Site: 1
Directions: From Downtown Tampa, head east on the Selmon Crosstown Expressway (SR 618), which you can reach from the downtown ramps near Channelside. Follow it east for about 12 to 14 miles, past the I-75 interchange, until it ends near Brandon. Take the exit toward
Exterior: Block
Flood Zone Code: X
Flooring: Tile
Foundation: Block, Slab
Home Warranty Y/N: No
Lot Dimensions: 0.22
Other Equipment: Private Yard
Ownership: Fee Simple
Property Attached Y/N: No
Property Sub-Type: Single Family Residence
Sewer: Public Sewer
Showing Instructions: 24 Hour Notice, Appointment Only, ShowingTime
Special Sale Provisions: None
Utilities: BB/HS Internet Available, Cable Available, Cable Connected, Electricity Available, Electricity Connected, Sewer Connected, Water Connected
Water: Public
Water Access Y/N: No
Zoning: RSC-6
Listed By / Shown By
Listed By
Agency Name: KELLER WILLIAMS SOUTH TAMPA
Agency Contact: murraycoleman@kw.com
Shown By
Agent Name: Angela Abbatiello Tiru
Agent Phone: Cell: (954) 695-4928
Agency Title: Realty 100

Estimate Your Payment
Estimated Payment
$ 1,484.42 per month $1,001.50 Principal & Interest $351.67 Property Tax $131.25 Homeowner's InsuranceChange Payment Information



Member Participants (and their affiliated licensees, if applicable) shall indicate on their websites that IDX information is provided exclusively for consumers’ personal non-commercial use, that it may not be used for any purpose other than to identify prospective properties consumers may be interested in purchasing, that the data is deemed reliable but is not guaranteed by MLS GRID, and that the use of the MLS GRID Data may be subject to an end user license agreement prescribed by the Member Participant’s applicable MLS if any and as amended from time to time. MLS GRID may, at its discretion, require use of other disclaimers as necessary to protect Member Participant, and/or their MLS from liability.
Based on information submitted to the MLS GRID. All data is obtained from various sources and may not have been verified by broker or MLS GRID. Supplied Open House Information is subject to change without notice. All information should be independently reviewed and verified for accuracy. Properties may or may not be listed by the office/agent presenting the information.
Privacy Policy / DMCA Notice / ADA Accessibility


This site is hosted, designed and copyright
© 1994 - 2026 by
Delta Media Group, Inc. -- Patent Pending --
1325 Oakcrest Drive | MLS# TB8553423
This single family home located at 1325 Oakcrest Drive , Brandon, FL 33510 is currently listed for sale with an asking price of $450,000. This property was built in 1985 and has 4 bedrooms and 3 full baths with 2455 sq. ft. Oakcrest Drive is located in the OAK HILL subdivision. Search OAK HILL real estate on aabbatiellotiru.realty100.com today.