AngelaAbbatiello Tiru

BEDS2
BATHS2 full
SQUARE FEET984
MLS#TB8537474
STATUSActive
PROPERTY TYPEResidential - Condominium
SUBDIVISIONPARADISE POINTE WEST
Property Description
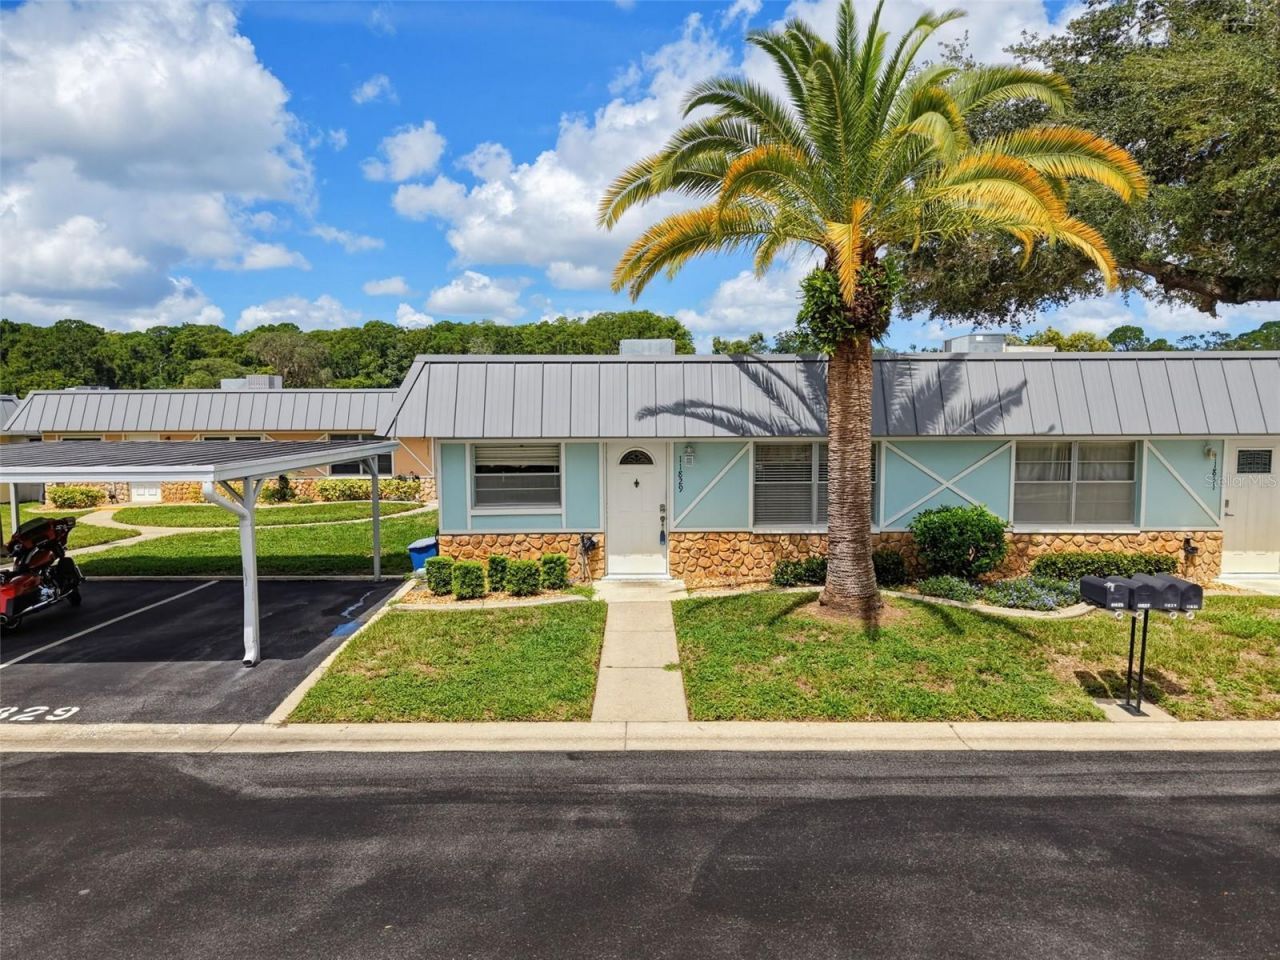
Welcome to easy, resort-style living in Paradise Pointe West at Summertree! This move-in-ready 2-bedroom, 2-bath condo is located in a desirable 55+ community and offers a spacious, functional layout designed for comfortable year-round living or a seasonal Florida retreat.The home features bright and inviting living spaces, generously sized bedrooms, and the convenience of a designated covered parking space. Enjoy a truly low-maintenance lifestyle with more time to relax and take advantage of everything this active community has to offer.MAJOR UPDATES include a NEW A/C installed in July 2026 and an electrical panel replaced approximately 8 years ago.Summertree offers an impressive variety of amenities, including a heated pool and hot tub, fitness center, billiard and game rooms, library, tennis, pickleball, bocce, shuffleboard, and a public golf course. The beautiful clubhouse serves as the heart of the community, with social events, clubs, food trucks, activities, and opportunities to meet neighbors and stay active throughout the year.Conveniently located near shopping, restaurants, medical facilities, and everyday necessities, with the Suncoast Parkway just minutes away for easy access to Tampa and surrounding areas.Past soil settlement was professionally remediated in 2012, documentation is available, and the unit is currently insurable.If you're looking for a move-in-ready home in an active 55+ community with great amenities and a maintenance-free Florida lifestyle, this one is ready to welcome you home!
Property Features
Property Type: Residential - Condominium
Cooling: Central Air
Heating: Central
Lot Size: 0.02 Acres
Roof Type: Other, Shingle
Stories: 1.0
Taxes: $1,930
Year Built: 1973
Amenities
Ceiling Fans(s)
Window Treatments
Rain Gutters
Sliding Doors
Feature Descriptions
Additional Rooms: Inside Utility
Appliances: Dishwasher, Dryer, Exhaust Fan, Microwave, Range, Refrigerator, Washer
Association Amenities: Maintenance, Recreation Facilities, Spa/Hot Tub
Community Features: Buyer Approval Required, Deed Restrictions, Golf, Pool
Condo Fee: $513/ Monthly
Directions: US Hwy 19 to St Road 52, to Paradise Point Way, right on Aspen Way to Carissa
Exterior: Block, Other, Stucco
Flood Zone Code: X
Flooring: Carpet, Ceramic Tile
Foundation: Slab
HOA Y/N: Yes
Home Warranty Y/N: No
Hot Tub: Yes
Listing Terms: Cash, Conventional
Lot: In County
Lot Dimensions: 0.02
Number of Pets: 2
Ownership: Condominium
Parking: None
Parking Notes: None
Pets Allowed: Yes
Pets Restrictions: See Community HOA restriction
Pets Size: Small (16-35 Lbs.)
Pets Weight (Max): 35
Pool: Gunite, In Ground
Property Attached Y/N: No
Property Sub-Type: Condominium
Senior Community: Yes
Sewer: Public Sewer
Showing Instructions: Supra Lock Box, Call Listing Agent, ShowingTime
Special Sale Provisions: None
Utilities: Cable Available, Cable Connected, Electricity Connected, Fiber Optics
Vegetation: Mature Landscaping, Trees/Landscaped
Water: Public
Water Access Y/N: No
Windows: Blinds, Window Treatments
Zoning: MF1
Room Sizes
Bedroom 2: 12x14
Kitchen: 12x13
Living Room: 15x17
Primary Bedroom: 14x13
Florida Room: 16x9
Listed By / Shown By
Listed By
Agency Name: HOMEFRONT REALTY
Agency Contact: 727-641-4444
Shown By
Agent Name: Angela Abbatiello Tiru
Agent Phone: Cell: (954) 695-4928
Agency Title: Realty 100

Estimate Your Payment
Estimated Payment
$ 460.38 per month $264.84 Principal & Interest $160.83 Property Tax $34.71 Homeowner's InsuranceChange Payment Information



Member Participants (and their affiliated licensees, if applicable) shall indicate on their websites that IDX information is provided exclusively for consumers’ personal non-commercial use, that it may not be used for any purpose other than to identify prospective properties consumers may be interested in purchasing, that the data is deemed reliable but is not guaranteed by MLS GRID, and that the use of the MLS GRID Data may be subject to an end user license agreement prescribed by the Member Participant’s applicable MLS if any and as amended from time to time. MLS GRID may, at its discretion, require use of other disclaimers as necessary to protect Member Participant, and/or their MLS from liability.
Based on information submitted to the MLS GRID. All data is obtained from various sources and may not have been verified by broker or MLS GRID. Supplied Open House Information is subject to change without notice. All information should be independently reviewed and verified for accuracy. Properties may or may not be listed by the office/agent presenting the information.
Privacy Policy / DMCA Notice / ADA Accessibility


This site is hosted, designed and copyright
© 1994 - 2026 by
Delta Media Group, Inc. -- Patent Pending --
11829 Carissa Lane , Unit A | MLS# TB8537474
This condo located at 11829 Carissa Lane , Unit A, New Port Richey, FL 34654 is currently listed for sale with an asking price of $119,000. This property was built in 1973 and has 2 bedrooms and 2 full baths with 984 sq. ft. Carissa Lane , Unit A is located in the PARADISE POINTE WEST subdivision. Search PARADISE POINTE WEST real estate on aabbatiellotiru.realty100.com today.