AngelaAbbatiello Tiru

BEDS6
BATHS3 full
SQUARE FEET2,734
MLS#O6412187
STATUSActive
PROPERTY TYPEResidential - Single Family
SUBDIVISIONWESTCHESTER
Property Description
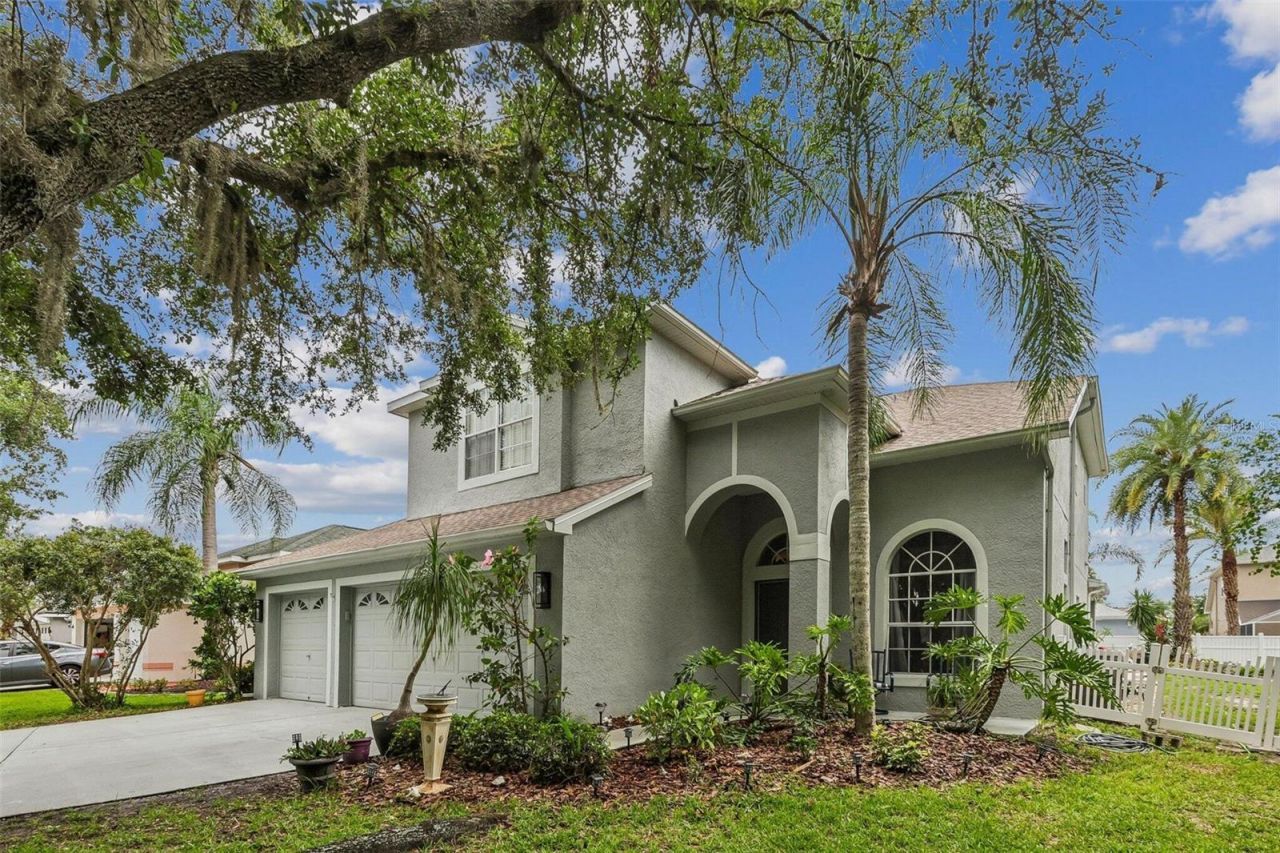
Welcome to the best home in the neighborhood for your active lifestyle at the end of your quiet cul-de-sac against conservation area. Whether enjoying the beautiful tropical pool with rock waterfall, grilling and playing volleyball in the pool with family or neighbors, playing in the big side yard or just unwinding from a long day -- you will love this for your next home. Welcome to Newcastle..a great gated neighborhood in the highly sought after Westchester subdivisions in the greater Westchase area. Rated one of the best subdivision areas in Florida. A great family bubble area of NW Tampa with low crime, great schools and plenty to safely do close by. (parks, golf, bike, shop with 10 minutes) .This renovated 6 bedroom, 3 full bath, 3 car garage pool home with waterfall, jacuzzi, and an added on 45 x 12 back porch for games, ping pong or pool and staying out of the sun all backdropped by palm trees for your private resort oasis. Sit by the gas firepit with family and friends or come inside to an open concept space for great daily living with large kitchen with stainless steel appliances, gas range, new dishwasher, solid wood cabinets with quartz countertops with matching island for eating and conversation that looks straight into the family room with built in bookcase, electric fireplace and large screen TV. From the front door you enter the formal living room and dining room, that flows to the family room and kitchen. The first floor also has a guest bedroom and full bath off the pool, a laundry room between kitchen and garage with new washer and a dryer both staying. The main floor is all hardwood floors and tile. The second floor at one end of hall has 3 bedrooms, or make one an office or owner can convert to a 2nd large walk in closet off adjoining master bedroom. Two of the bedrooms have new carpet, (will add 3rd if desired), Other end of hall has the second full bath with shower and a large rec room for pool table, gaming or a large bedroom with new carpet. In the middle of upstairs hall is the master bedroom and bathroom. The master has plenty of room for a king size bed, has walk in closet and 2nd closet. The master bathroom off the bedroom has a double vanity and gorgeous double shower that makes getting up for work a little easier.Home has a New roof is 2024, New 5 ton AC 2021, pool salt system, pool filter 2024, whole house water softenerThis area is convenient to restaurants, malls, airports, the best beaches, theatre and championship sports teams of Lightning Hockey, Tampa Bay Bucs football and Rays baseball. Seller is licensed contractor if improvements are desired.
Property Features
Property Type: Residential - Single Family
Cooling: Central Air
Garage: 3 car attached
Heating: Central
Lot Size: 0.34 Acres
Roof Type: Shingle
Stories: 1.0
Taxes: $5,245
Year Built: 2002
Amenities
Cathedral Ceiling(s)
Ceiling Fans(s)
Eat-in Kitchen
High Ceilings
Kitchen/Family Room Combo
Living Room/Dining Room Combo
Open Floorplan
PrimaryBedroom Upstairs
Solid Surface Counters
Solid Wood Cabinets
Thermostat
Walk-In Closet(s)
Window Treatments
Lighting
Outdoor Grill
Feature Descriptions
Appliances: Bar Fridge, Dishwasher, Disposal, Dryer, Gas Water Heater, Ice Maker, Microwave, Range, Refrigerator, Washer, Water Softener
Days on Site: 1
Directions: Drive southeast on Nine Eagles Drive. Left to Northumberland Drive. Left to Windsorton Way. You have arrived at your destination.
Exterior: Block, Stucco, Frame
Flood Zone Code: X
Flooring: Carpet, Ceramic Tile, Travertine, Wood
Foundation: Slab
HOA Fee: 450/ Semi-Annually
HOA Y/N: Yes
Home Warranty Y/N: No
Listing Terms: Cash, Conventional, FHA, Other, VA Loan
Lot Dimensions: 0.34
Other Equipment: Irrigation Equipment
Ownership: Fee Simple
Pets Allowed: Cats OK, Dogs OK, Yes
Pool: Heated, In Ground, Outside Bath Access, Salt Water
Property Attached Y/N: No
Property Sub-Type: Single Family Residence
Sewer: Public Sewer
Showing Instructions: Call Owner, See Remarks
Special Sale Provisions: None
Swimming Pool: Yes
Utilities: Electricity Connected, Water Connected
Water: Public
Water Access Y/N: No
Zoning: PD
Local Schools
High School: Alonso-HB
Middle School: Farnell-HB
Elementary School: Deer Park Elem-HB
Listed By / Shown By
Listed By
Agency Name: BEYCOME OF FLORIDA LLC
Agency Contact: 844-239-2663
Shown By
Agent Name: Angela Abbatiello Tiru
Agent Phone: Cell: (954) 695-4928
Agency Title: Realty 100

Estimate Your Payment
Estimated Payment
$ 2,523.87 per month $1,844.99 Principal & Interest $437.08 Property Tax $241.79 Homeowner's InsuranceChange Payment Information



Member Participants (and their affiliated licensees, if applicable) shall indicate on their websites that IDX information is provided exclusively for consumers’ personal non-commercial use, that it may not be used for any purpose other than to identify prospective properties consumers may be interested in purchasing, that the data is deemed reliable but is not guaranteed by MLS GRID, and that the use of the MLS GRID Data may be subject to an end user license agreement prescribed by the Member Participant’s applicable MLS if any and as amended from time to time. MLS GRID may, at its discretion, require use of other disclaimers as necessary to protect Member Participant, and/or their MLS from liability.
Based on information submitted to the MLS GRID. All data is obtained from various sources and may not have been verified by broker or MLS GRID. Supplied Open House Information is subject to change without notice. All information should be independently reviewed and verified for accuracy. Properties may or may not be listed by the office/agent presenting the information.
Privacy Policy / DMCA Notice / ADA Accessibility


This site is hosted, designed and copyright
© 1994 - 2026 by
Delta Media Group, Inc. -- Patent Pending --
11612 Windsorton Way | MLS# O6412187
This single family home located at 11612 Windsorton Way, Tampa, FL 33626 is currently listed for sale with an asking price of $829,000. This property was built in 2002 and has 6 bedrooms and 3 full baths with 2734 sq. ft. Windsorton Way is located in the WESTCHESTER subdivision. Search WESTCHESTER real estate on aabbatiellotiru.realty100.com today.