AngelaAbbatiello Tiru

BEDS4
BATHS2 full
SQUARE FEET1,828
MLS#A4704279
STATUSActive
PROPERTY TYPERental - Single Family
SUBDIVISIONOAKFIELD TRAILS
Property Description
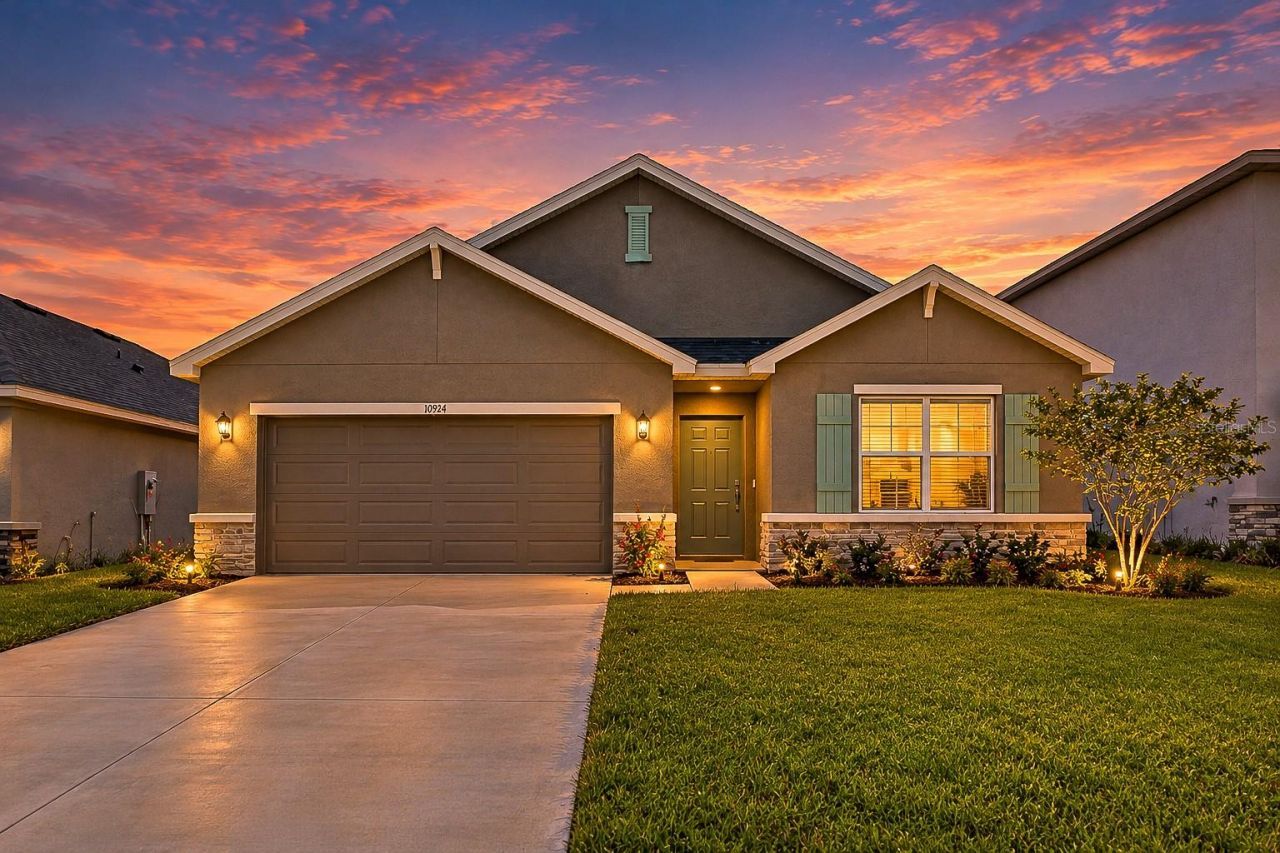
Virtually Staged. Be the first to call this BRAND-NEW, NEVER-LIVED-IN home in Oakfield Trails your own! Offering 4 bedrooms, 2 bathrooms, and 1,828 square feet of thoughtfully designed living space, this newly completed home features a bright, open-concept layout perfect for everyday living and entertaining. INTERNET IS INCLUDED IN THE MONTHLY RENT, adding extra convenience and value from day one! Luxury vinyl flooring flows throughout the main living areas, while the bedrooms offer comfortable carpeting. The spacious kitchen opens seamlessly to the dining and living areas and features ample cabinetry, generous counter space, and a walk-in pantry for additional storage. The private primary suite provides a relaxing retreat with an ensuite bathroom and walk-in closet, while three additional bedrooms give plenty of flexibility for family, guests, or a home office. Step outside to the screened-in back porch, perfect for enjoying the Florida weather, while the epoxied garage floor provides a clean, finished touch to the home's attached garage.Located in the exciting new Oakfield Trails community in Parrish, residents will enjoy an impressive collection of planned amenities designed around an active Florida lifestyle. Community features include a resort-style pool with slide tower, clubhouse and fitness center, pickleball and tennis courts, walking trails connecting lakes and parks, natural playgrounds, gathering and event spaces, and a K-9 park. Conveniently located near major commuter routes with easy access to I-75, Lakewood Ranch, Bradenton, Sarasota, St. Petersburg, and Tampa. Enjoy all the benefits of a brand-new home and a growing amenity-rich community without the commitment of ownership. Available for immediate occupancy. Schedule your private showing today!
Property Features
Property Type: Rental - Single Family
Cooling: Central Air
Garage: 2 car attached
Heating: Central, Electric
Lot Size: 0.14 Acres
Year Built: 2026
Amenities
Eat-in Kitchen
Living Room/Dining Room Combo
Open Floorplan
Other
Primary Bedroom Main Floor
Solid Surface Counters
Thermostat
Walk-In Closet(s)
Window Treatments
Feature Descriptions
Additional Rooms: Family Room
Appliances: Dishwasher, Disposal, Dryer, Electric Water Heater, Exhaust Fan, Freezer, Ice Maker, Microwave, Range, Refrigerator, Washer
Builder: DR HORTON
Directions: From I-75, take Exit 229 for Moccasin Wallow Road and head east toward Parrish. Turn left into the Oakfield community and continue onto Grain Silo Trail. Follow community roads to Rabbit Grove Trail. Home will be located at 10924 Rabbit Grove Trail.
Flood Zone Code: X
Flooring: Carpet, Luxury Vinyl
Garage Dimensions: 20X20
HOA Y/N: Yes
Home Warranty Y/N: No
Lease Terms: Twelve Months
Lot Dimensions: 0.14
Model: Cali
Number of Pets: 2
Patio/Porch: Covered, Enclosed, Rear Porch, Screened
Pets Allowed: Breed Restrictions, Dogs OK, Number Limit, Pet Deposit, Yes
Pets Restrictions: PLEASE CONFIRM PET RESRICTIONS WITH HOA.
Pets Size: Medium (36-60 Lbs.)
Pets Weight (Max): 50
Property Attached Y/N: No
Property Sub-Type: Single Family Residence
Sewer: Public Sewer
Showing Instructions: Appointment Only, Call Listing Agent, Listing Agent Must Accompany, No Lockbox, See Remarks
Utilities: Cable Available, Electricity Available, Electricity Connected, Phone Available, Sewer Connected, Sprinkler Recycled, Underground Utilities, Water Available, Water Connected
Water: Public
Water Access Y/N: No
Windows: Blinds
Room Sizes
Family Room: 15x16
Kitchen: 18x11
Dining Room: 11x10
Primary Bedroom: 12x15
Bedroom 2: 10x11
Bedroom 3: 10x11
Bedroom 4: 11x12
Local Schools
High School: Parrish Community High
Middle School: Buffalo Creek Middle
Elementary School: Barbara A. Harvey Elementary
Listed By / Shown By
Listed By
Agency Name: FINE PROPERTIES
Agency Contact: 941-782-0000
Shown By
Agent Name: Angela Abbatiello Tiru
Agent Phone: Cell: (954) 695-4928
Agency Title: Realty 100




Member Participants (and their affiliated licensees, if applicable) shall indicate on their websites that IDX information is provided exclusively for consumers’ personal non-commercial use, that it may not be used for any purpose other than to identify prospective properties consumers may be interested in purchasing, that the data is deemed reliable but is not guaranteed by MLS GRID, and that the use of the MLS GRID Data may be subject to an end user license agreement prescribed by the Member Participant’s applicable MLS if any and as amended from time to time. MLS GRID may, at its discretion, require use of other disclaimers as necessary to protect Member Participant, and/or their MLS from liability.
Based on information submitted to the MLS GRID. All data is obtained from various sources and may not have been verified by broker or MLS GRID. Supplied Open House Information is subject to change without notice. All information should be independently reviewed and verified for accuracy. Properties may or may not be listed by the office/agent presenting the information.
Privacy Policy / DMCA Notice / ADA Accessibility


This site is hosted, designed and copyright
© 1994 - 2026 by
Delta Media Group, Inc. -- Patent Pending --
10924 Rabbit Grove Trail | MLS# A4704279
This property located at 10924 Rabbit Grove Trail , Parrish, FL 34219 is currently listed for rent with an asking price of $2,800 / Monthly. Search Parrish real estate on aabbatiellotiru.realty100.com today.